
BEDS3
BATHS2 full 1 partial
SQUARE FEET1,658
MLS#12810827
STATUSNew
PROPERTY TYPEResidential - Townhouse
SCHOOLDistrict 127
Property Description
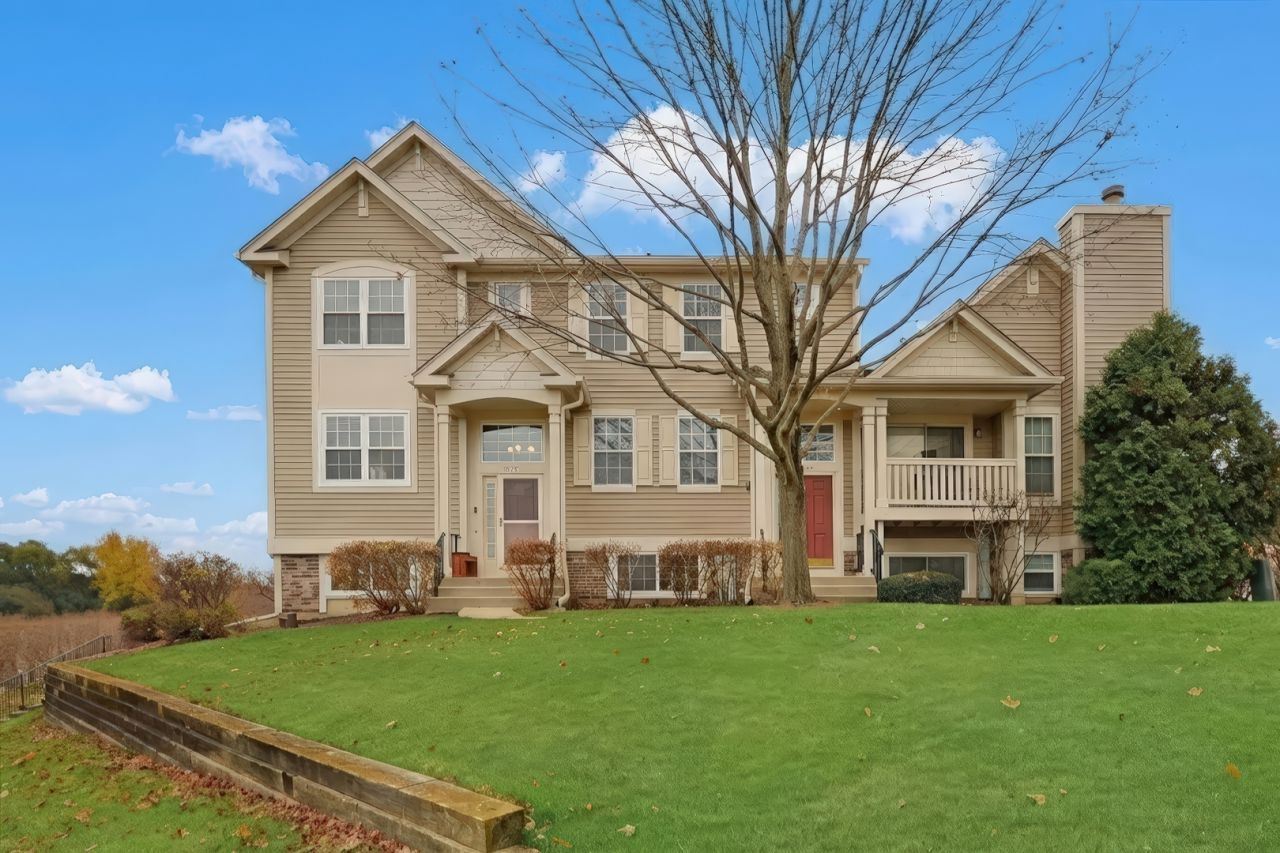
Welcome to 1015 Manchester Circle, a meticulously cared for end-unit townhome in Grayslake's Court Homes of College Trail with spectacular views of the creek and nature preserve. Fresh paint throughout complements the bright, open main level with luxury vinyl flooring, while vaulted ceilings upstairs make the home feel even more spacious. The home offers 3 bedrooms and 2.5 baths. Upstairs, you'll find two bedrooms and two full baths, both remodeled in 2019, including the private primary bath. The fully finished English basement adds a third bedroom with egress. Recent updates include a new roof in 2025 and new flooring, a water heater, and a whole-house humidifier in 2023. With it's warm inviting layout, this home is ready to welcome you for the holidays. And for many cozy seasons to come.
Property Features
Property Type: Residential - Townhouse
Basement: Yes
Basement: Finished, Daylight
Cooling: Central Air
Garage: 2
Heating: Forced Air
Lot Size: 0.03 Acres
Stories: 3.0
Taxes: $7,460
Year Built: 1994
Amenities
Vaulted Ceiling(s)
Feature Descriptions
Additional rooms: Loft
Appliances: Microwave, Dishwasher, Refrigerator, Washer, Dryer, Range Hood
Association Includes: Parking, Insurance, Exterior Maintenance, Lawn Care, Snow Removal
Exterior: Vinyl Siding
HOA Fee: 291/ Monthly
Lot Dimensions: 20x59
Master Association Fee: 291/ Monthly
Parcel#: 06243010430000
Parking: Yes, Garage Owned, Attached, Garage
Pet Allowed: Cats OK, Dogs OK
Sewer: Public Sewer
Total Rooms: 7
Township: Avon
Water: Public
Room Sizes
Loft: 11X23
Bedroom 2: 15X12
Bedroom 3: 12X15
Dining Room: COMBO
Kitchen: 19X12
Laundry: 5X7
Living Room: 19X16
Primary Bedroom: 20X12
Local Schools
High School: Grayslake North High School
Middle School: Frederick School
Elementary School: Avon Center School
School District: District 127
Listed By / Shown By
Listed By
Agency Name: Keller Williams North Shore West
Agency Phone: 847-383-6600
Shown By
Agency Title: Gambino Realtors
Agency Phone: 815-282-2222

Estimate Your Payment
Estimated Payment
$ 2,119.72 per month $1,407.66 Principal & Interest $621.67 Property Tax $90.39 Homeowner's Insurance
1015 Manchester Circle | MLS# 12810827
This townhouse located at 1015 Manchester Circle, Grayslake, IL 60030 is currently listed for sale with an asking price of $309,900. This property was built in 1994 and has 3 bedrooms and 2 full and 1 partial baths with 1658 sq. ft. Manchester Circle is located within the District 127 school district. Search Grayslake real estate on www.gogambino.com today.