
BEDS4
BATHS2 full
SQUARE FEET1,567
MLS#12706514
STATUSNew
PROPERTY TYPEResidential - Single Family
SUBDIVISIONWillow Crest
SCHOOLDistrict 88
Property Description
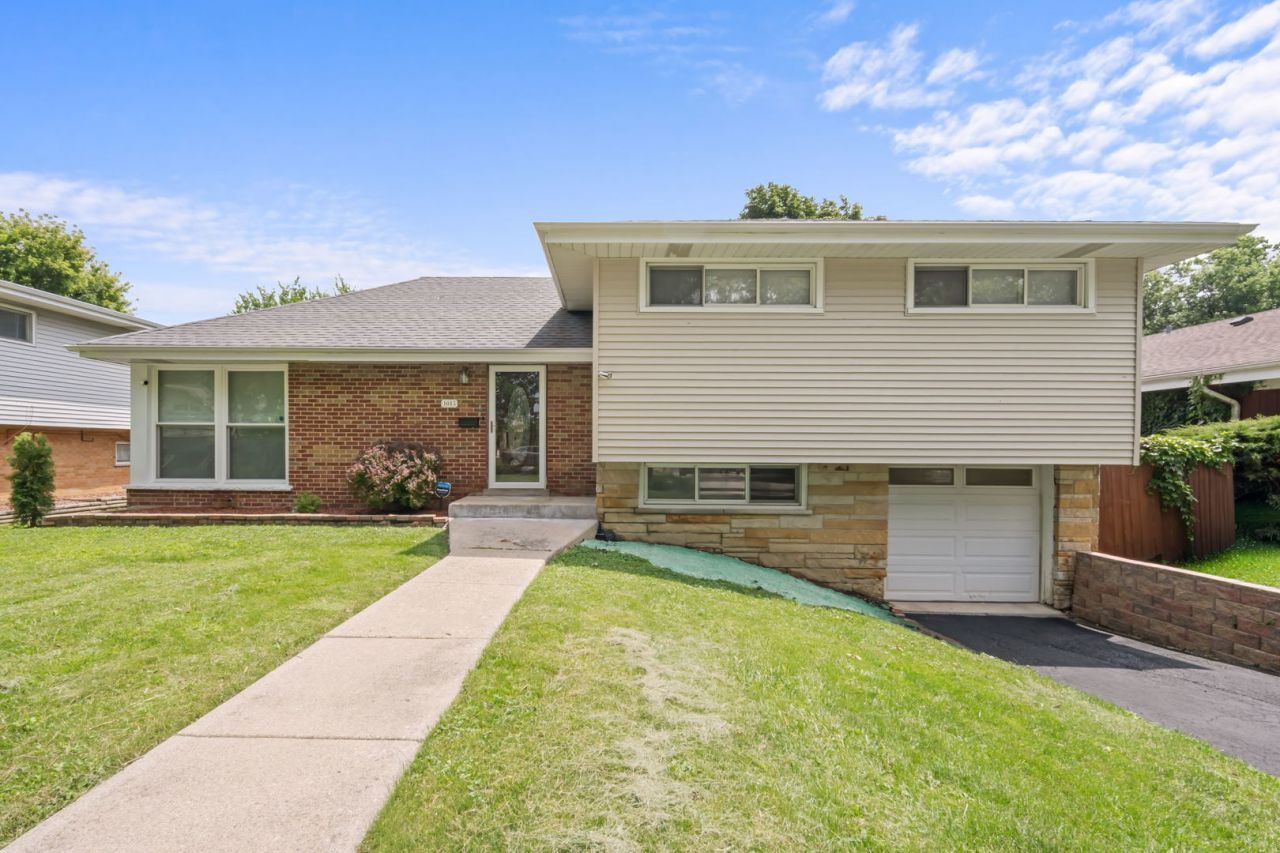
Rarely available oversized split-level home on a quarter-acre lot in Villa Park's Willowcrest neighborhood! This home boasts a full 4 bedrooms and 2 renovated bathrooms, in addition to a 600 sf sub-basement currently used as a workshop. Several value-add projects have been completed in the past 2 years, some of which include updated bathrooms, new stainless steel range and microwave, new washer and dryer, new AC condenser and coil, new electrical wiring, new exterior French drain tile system, new exterior channel drain, foundation waterproofing, and a new stone retaining wall (details on many more updates can be provided upon request!) Enjoy countless hours of enjoyment in the expansive fenced yard, perfect for entertaining family and friends throughout the year. This truly special home is awaiting its new owner - come and see!
Property Features
Property Type: Residential - Single Family
Basement: Finished, Full
Basement: Yes
Cooling: Central Air
Garage: 1
Heating: Natural Gas
Lot Size: 9,818
Roof Type: Asphalt
Taxes: $8,733
Year Built: 1957
Feature Descriptions
Additional rooms: Other Room
Appliances: Range, Dishwasher, Refrigerator, Washer, Dryer
Association Includes: None
Bath Features: Double Sink
Dining Room: Separate
Exterior: Vinyl Siding, Brick
Laundry: Electric Dryer Hookup
Lot Dimensions: 9818
Parcel#: 0616214010
Parking: Asphalt, Garage Door Opener, Yes, Garage Owned, Attached, Garage
Sewer: Public Sewer
Total Rooms: 7
Township: York
Water: Lake Michigan
Room Sizes
Other Room: 24X24
Bedroom 2: 14X11
Bedroom 3: 11X10
Bedroom 4: 14X11
Dining Room: 10X10
Kitchen: 16X10
Laundry: 22X10
Living Room: 25X14
Primary Bedroom: 15X13
Local Schools
School District: District 88
Listed By / Shown By
Listed By
Agency Name: M Street Group Inc
Agency Phone: 773-457-1586
Shown By
Agency Title: Gambino Realtors
Agency Phone: 815-282-2222

Estimate Your Payment
Estimated Payment
$ 2,999.24 per month $2,134.43 Principal & Interest $727.75 Property Tax $137.05 Homeowner's Insurance
1015 S Leslie Lane | MLS# 12706514
This single family home located at 1015 S Leslie Lane , Villa Park, IL 60181 is currently listed for sale with an asking price of $469,900. This property was built in 1957 and has 4 bedrooms and 2 full baths with 1567 sq. ft. S Leslie Lane is located in the Willow Crest subdivision within the District 88 school district. Search Willow Crest real estate on www.gogambino.com today.