
BEDS3
BATHS2 full
SQUARE FEET1,896
MLS#12697885
STATUSNew
PROPERTY TYPEResidential - Single Family
SUBDIVISIONCountry Gardens
SCHOOLDistrict 214
Property Description
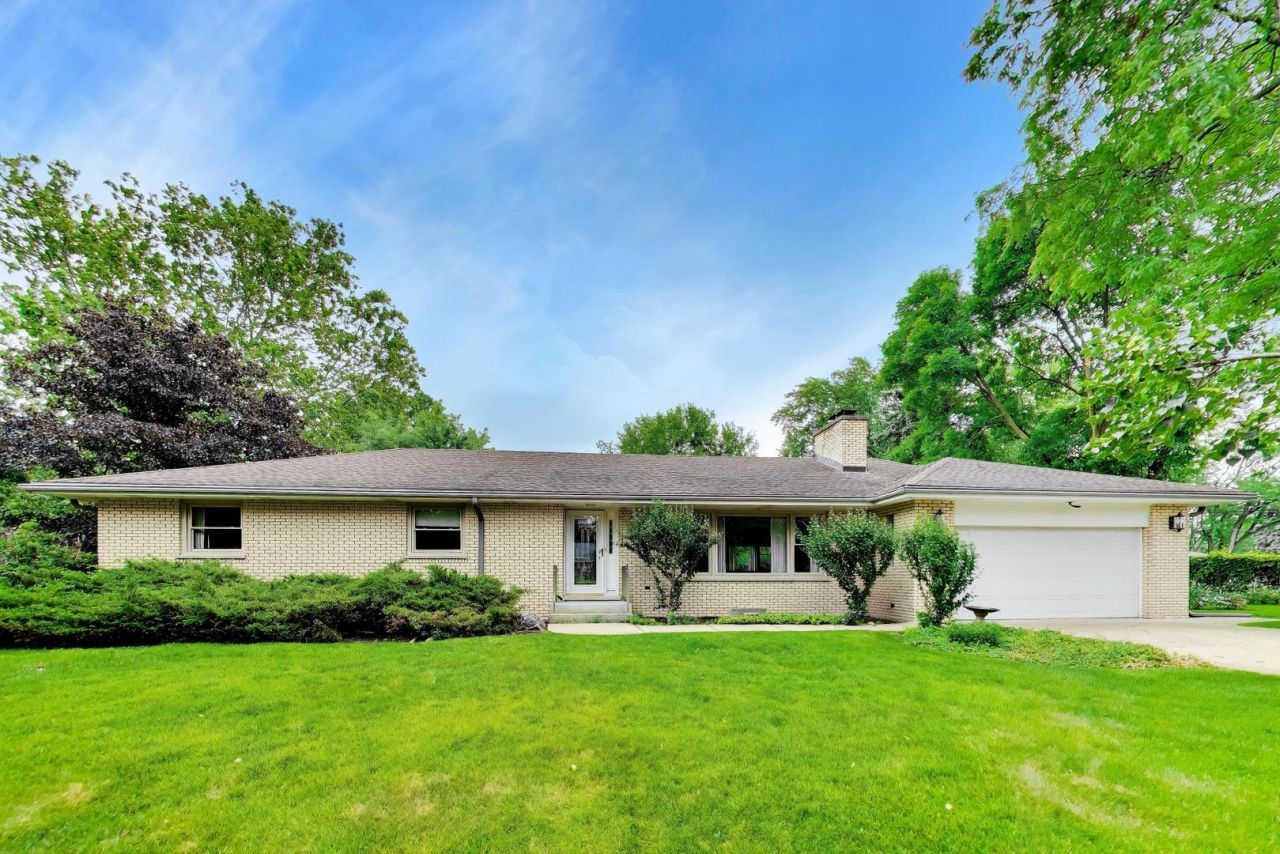
This 3 bedroom, 2 full bath ranch provides the perfect option for the next phase of your life. Located in the highly desired, tranquil Country Gardens subdivision and surrounded by stunning, mature trees. With 3547 total sq ft between the main floor and basement, this home has all the space you'll need. When you step outside, you'll immediately appreciate the lot, which measures just under a half acre. The interior is dated but in solid shape. Invest a little sweat equity or a full rehab and customize it to fit your lifestyle. Updated, on-trend ranch homes in this subdivision sell in the $700k's, so there is plenty of upside on your investment. AS-IS transaction. Whole house generator.
Property Features
Property Type: Residential - Single Family
Basement: Yes
Basement: Partially Finished, Full
Cooling: Central Air
Fireplaces: 1
Garage: 2
Heating: Natural Gas, Forced Air
Home Style: Ranch
Lot Size: 0.47 Acres
Roof Type: Asphalt
Taxes: $9,928
Year Built: 1962
Feature Descriptions
Additional rooms: Breakfast Room, Recreation Room, Foyer
Appliances: Microwave, Refrigerator, Washer, Dryer, Cooktop, Oven
Association Includes: None
Bath Features: Separate Shower, Soaking Tub
Dining Room: Combined w/ LivRm
Exterior: Brick
Fireplace: Wood Burning
Fireplace Location(s): Living Room
Laundry: In Unit
Lot: Corner Lot, Wooded, Mature Trees
Lot Dimensions: 185 x 101
Parcel#: 03151030010000
Parking: Yes, Garage Owned, Attached, Garage
Sewer: Public Sewer
Total Rooms: 9
Township: Wheeling
Water: Well
Room Sizes
Breakfast Room: 10X6
Recreation Room: 27X25
Foyer: 14X5
Bar/Entertainment: 11X4
Bedroom 2: 12X10
Bedroom 3: 11X11
Dining Room: 14X12
Family Room: 17X10
Kitchen: 10X10
Laundry: 29X28
Living Room: 20X14
Primary Bedroom: 13X13
Local Schools
High School: Wheeling High School
Middle School: Macarthur Middle School
Elementary School: Dwight D Eisenhower Elementary S
School District: District 214
Listed By / Shown By
Listed By
Agency Name: @properties Christie's International Real Estate
Agency Phone: 630-230-0500
Shown By
Agency Title: Gambino Realtors
Agency Phone: 815-282-2222

Estimate Your Payment
Estimated Payment
$ 3,243.84 per month $2,270.70 Principal & Interest $827.33 Property Tax $145.80 Homeowner's Insurance
1015 Sherwood Drive | MLS# 12697885
This single family home located at 1015 Sherwood Drive , Prospect Heights, IL 60070 is currently listed for sale with an asking price of $499,900. This property was built in 1962 and has 3 bedrooms and 2 full baths with 1896 sq. ft. Sherwood Drive is located in the Country Gardens subdivision within the District 214 school district. Search Country Gardens real estate on www.gogambino.com today.