
BEDS2
BATHS1 full
MLS#12781244
STATUSNew
PROPERTY TYPEResidential - Condominium
SUBDIVISIONHartford Condos
SCHOOLDistrict 212
Property Description
Move right into this beautifully updated second-floor unit featuring modern finishes, spacious living areas, and plenty of natural light throughout. The custom kitchen is a standout, offering an abundance of cabinetry, high-end stainless steel appliances, a stylish stone backsplash, recessed lighting, and a large center island with generous counter space. The spacious living room boasts hardwood floors, warm neutral tones, and plenty of room for relaxing or entertaining. Two comfortable bedrooms feature fresh paint, wood blinds, and sleek glass closet doors. The updated bathroom includes a newer vanity, a luxurious Jacuzzi jet tub, and an attractive tile surround. Conveniently located just minutes from Schiller Park Metra, I-294, I-290, O'Hare, Rosemont entertainment, shopping, dining, 0.1 miles away from elementary school and more. Additional features include a dedicated parking space and easy showing availability. Low monthly assessment which includes heat, cooking gas, water, common insurance, snow removal and more. Don't miss this bright, stylish, and move-in-ready home!
Property Features
Property Type: Residential - Condominium
Basement: None
Cooling: Wall Unit(s)
Heating: Baseboard, Radiant
Lot Size: COMMON
Roof Type: Asphalt
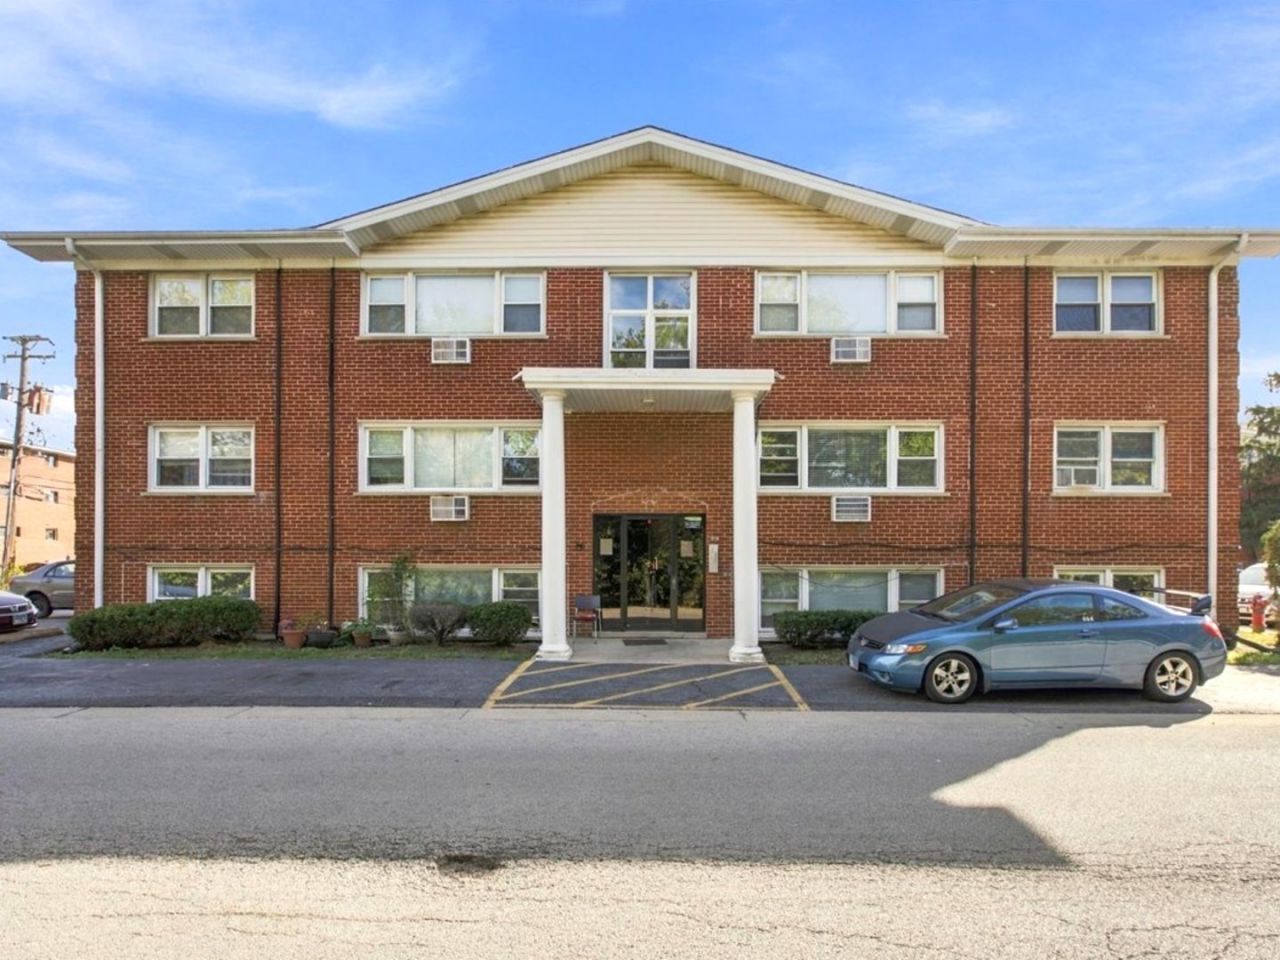
Stories: 3.0
Taxes: $4,929
Year Built: 1975
Amenities
Storage
Feature Descriptions
Additional rooms: No additional rooms
Appliances: Range, Microwave, Dishwasher, Refrigerator, High End Refrigerator, Disposal, Stainless Steel Appliance(s)
Association Amenities: Coin Laundry, Storage, Security Door Lock(s)
Association Includes: Heat, Water, Parking, Insurance, Exterior Maintenance, Lawn Care, Scavenger, Snow Removal
Bath Features: Whirlpool
Dining Room: Combined w/ LivRm
Exterior: Brick
HOA Fee: 274/ Monthly
Lot: Common Grounds
Lot Dimensions: COMMON
Other Equipment: TV-Cable, Intercom
Parcel#: 12211110221007
Parking: Assigned, Guest, Yes, Owned
Pet Allowed: Cats OK, Dogs OK
Sewer: Public Sewer
Total Rooms: 5
Township: Leyden
Water: Lake Michigan
Room Sizes
Bedroom 2: 11X10
Dining Room: COMBO
Kitchen: 14X10
Living Room: 15X15
Primary Bedroom: 14X11
Local Schools
High School: East Leyden High School
Middle School: Lincoln Middle School
Elementary School: Washington Elementary School
School District: District 212
Listed By / Shown By
Listed By
Agency Name: Coldwell Banker Realty
Agency Phone: 773-631-8300
Shown By
Agency Title: Gambino Realtors
Agency Phone: 815-282-2222

Estimate Your Payment
Estimated Payment
$ 1,377.50 per month $908.42 Principal & Interest $410.75 Property Tax $58.33 Homeowner's Insurance
10154 Hartford Court, Unit 2C | MLS# 12781244
This condo located at 10154 Hartford Court, Unit 2C, Schiller Park, IL 60176 is currently listed for sale with an asking price of $199,990. This property was built in 1975 and has 2 bedrooms and 1 full baths. Hartford Court, Unit 2C is located in the Hartford Condos subdivision within the District 212 school district. Search Hartford Condos real estate on www.gogambino.com today.