
BEDS3
BATHS2 full 1 partial
SQUARE FEET2,360
MLS#12758716
STATUSNew
PROPERTY TYPEResidential - Single Family
SUBDIVISIONHills of West Dundee
SCHOOLDistrict 300
Property Description
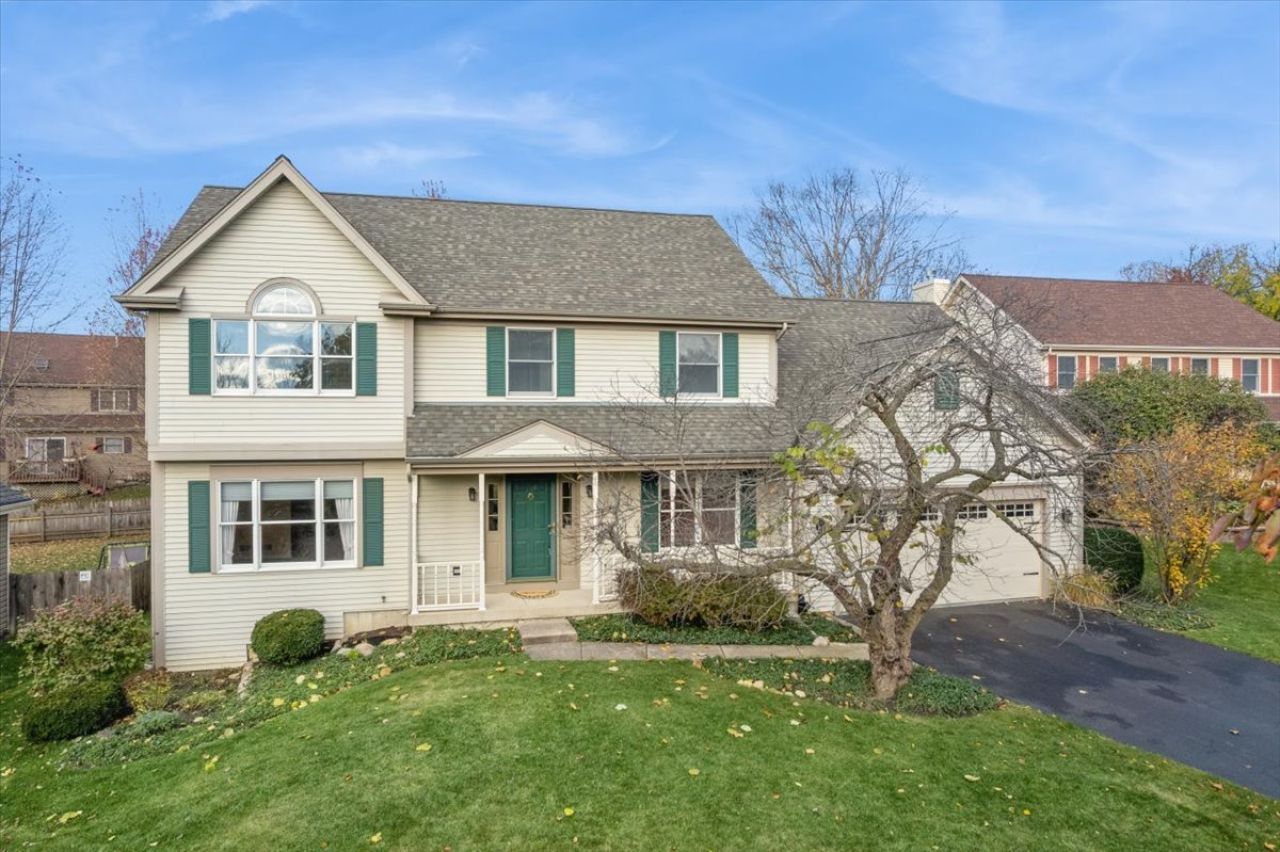
Move-in ready 2-story 3-bed 2.5-bath on Cul de Sac, brick patio and fully fenced backyard. Engineered hardwood floors, quartz countertops, stainless steel appliances, wood-burning fireplace, main floor laundry, expanded master suite includes private sitting-room and large walk-in closet with updated bathroom; 36-foot extra-deep attached garage, and full unfinished basement with egress window. Hills of West Dundee Subdivision is convenient to Randall Oaks Park, Zoo, and Rec Center, Huffman Park, the Fox River, Randall Road Dining and Shopping, Advocate Sherman Hospital, Metra Union Pacific Northwest Line, and I-90.
Property Features
Property Type: Residential - Single Family
Basement: Yes
Basement: Unfinished, Full
Cooling: Central Air
Fireplaces: 1
Garage: 2
Heating: Gas
Home Style: Traditional
Lot Size: 0.26 Acres
Roof Type: Asphalt
Taxes: $10,099
Year Built: 1995
Amenities
Walk-In Closet(s)
Open Floorplan
Dining Combo
Quartz Counters
Feature Descriptions
Additional rooms: Foyer, Sitting Room
Appliances: Range, Microwave, Dishwasher, Refrigerator, Washer, Dryer, Disposal, Stainless Steel Appliance(s), Water Softener Owned, Humidifier
Association Includes: None
Bath Features: Separate Shower, Double Sink
Dining Room: Separate
Exterior: Vinyl Siding, Brick Veneer
Fireplace: Wood Burning
Fireplace Location(s): Family Room
Laundry: Main Level, Gas Dryer Hookup, Sink
Lot: Cul-De-Sac
Lot Dimensions: 54x137x82x129
Other Equipment: Water-Softener Owned, Ceiling Fan(s), Sump Pump, Water Heater-Gas
Parcel#: 0321132015
Parking: Asphalt, Garage Door Opener, Yes, Garage Owned, Attached, Garage
Sewer: Public Sewer
Total Rooms: 8
Township: Dundee
Water: Public
Room Sizes
Foyer: 11X17
Sitting Room: 11X13
Bedroom 2: 11X12
Bedroom 3: 11X15
Dining Room: 11X12
Family Room: 16X17
Kitchen: 13X20
Laundry: 6X7
Living Room: 15X15
Primary Bedroom: 15X20
Local Schools
High School: H D Jacobs High School
Middle School: Dundee Middle School
Elementary School: Dundee Highlands Elementary Scho
School District: District 300
Listed By / Shown By
Listed By
Agency Name: Baird & Warner
Agency Phone: 815-459-1855
Shown By
Agency Title: Gambino Realtors
Agency Phone: 815-282-2222

Estimate Your Payment
Estimated Payment
$ 3,016.87 per month $2,044.04 Principal & Interest $841.58 Property Tax $131.25 Homeowner's Insurance
1016 Tristram Court | MLS# 12758716
This single family home located at 1016 Tristram Court, West Dundee, IL 60118 is currently listed for sale with an asking price of $450,000. This property was built in 1995 and has 3 bedrooms and 2 full and 1 partial baths with 2360 sq. ft. Tristram Court is located in the Hills of West Dundee subdivision within the District 300 school district. Search Hills Of West Dundee real estate on www.gogambino.com today.