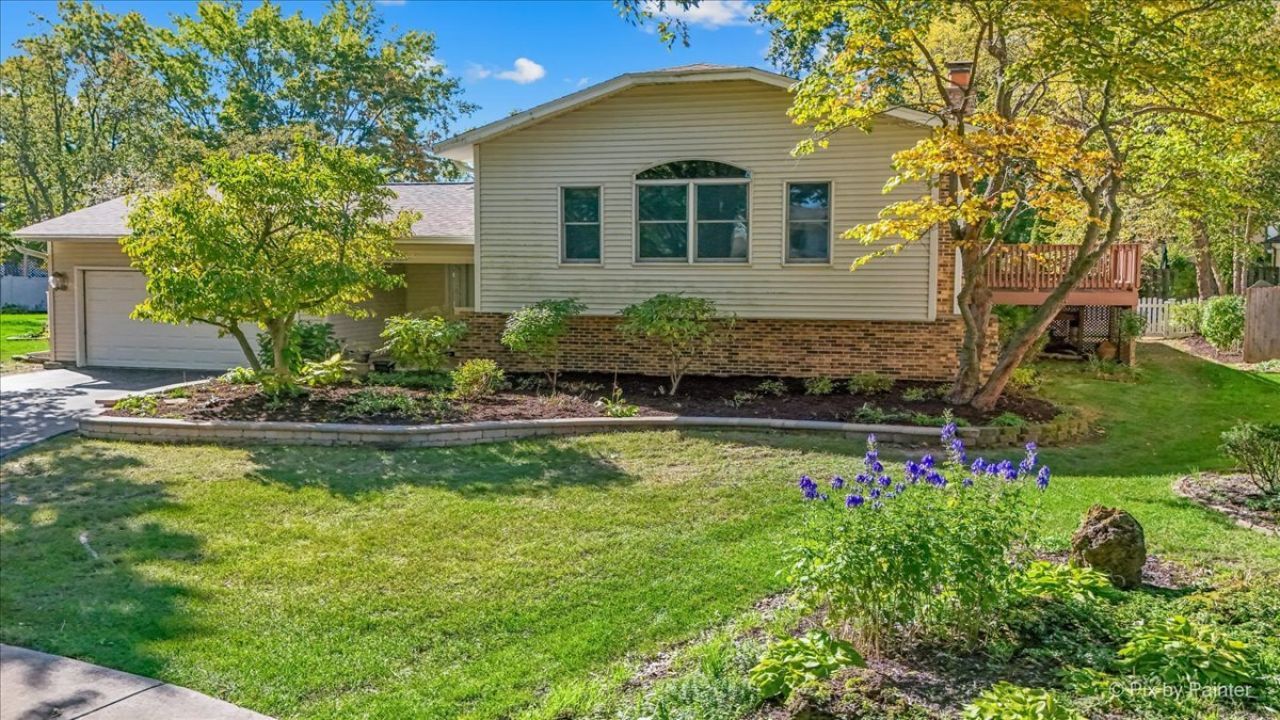

BEDS4
BATHS3 full
SQUARE FEET2,986
MLS#12784785
STATUSNew
PROPERTY TYPEResidential - Single Family
SUBDIVISIONFalconridge
SCHOOLDistrict 99
Property Description
Gorgeous, fully remodeled home featuring a brand-new roof (October 2026)! Tucked at the back of a quiet tree lined cul-de-sac with a large backyard, this one-of-a-kind setting is sure to win you over. POSSIBLE IN-LAW ARRANGEMENT WITH BEDROOM, BATHROOM, SECOND LAUNDRY & FAMILY ROOM IN LOWER LEVEL. Enjoy nearby Cypress Cove Aquatic Park, Orchard Hill Park, and Falcon Ridge Park, plus unbeatable convenience to Costco, IKEA, Bass Pro Shops, and a wide variety of restaurants and shopping. All of this plus a Home Warranty!
Property Features
Property Type: Residential - Single Family
Basement: Yes
Basement: Finished, Partial
Cooling: Central Air
Fireplaces: 1
Garage: 2
Heating: Gas, Forced Air
Lot Size: 0.29 Acres
Roof Type: Asphalt
Taxes: $9,548
Year Built: 1977
Amenities
1st Floor Bedroom
In-Law Floorplan
1st Floor Full Bath
Feature Descriptions
Additional rooms: Bonus Room
Appliances: Range, Microwave, Dishwasher, Refrigerator, Washer, Dryer, Disposal
Association Includes: None
Exterior: Vinyl Siding, Brick
Fireplace: Wood Burning
Fireplace Location(s): Family Room
Laundry: Main Level, Upper Level, Multiple Locations
Lot: Cul-De-Sac, Wooded
Lot Dimensions: 52 x 147 x 48 x 100 x 111
Other Equipment: CO Detectors, Ceiling Fan(s), Sump Pump, Electronic Air Filters, Water Heater-Gas
Parcel#: 0836309014
Parking: Asphalt, Garage Door Opener, Yes, Other, Attached, Garage
Sewer: Public Sewer
Total Rooms: 9
Township: Lisle
Water: Lake Michigan
Room Sizes
Bonus Room: 14X14
Bedroom 2: 13X12
Bedroom 3: 14X10
Bedroom 4: 14X14
Dining Room: 14X10
Family Room: 22X19
Kitchen: 16X14
Laundry: 15X30
Living Room: 24X10
Primary Bedroom: 22X14
Local Schools
High School: South High School
Middle School: Thomas Jefferson Junior High Sch
Elementary School: William F Murphy Elementary Scho
School District: District 99
Listed By / Shown By
Listed By
Agency Name: RE/MAX Suburban
Agency Phone: 630-980-4000
Shown By
Agency Title: Gambino Realtors
Agency Phone: 815-282-2222

Estimate Your Payment
Estimated Payment
$ 3,152.23 per month $2,214.38 Principal & Interest $795.67 Property Tax $142.19 Homeowner's Insurance
1017 Londonberry Court | MLS# 12784785
This single family home located at 1017 Londonberry Court, Bolingbrook, IL 60440 is currently listed for sale with an asking price of $487,500. This property was built in 1977 and has 4 bedrooms and 3 full baths with 2986 sq. ft. Londonberry Court is located in the Falconridge subdivision within the District 99 school district. Search Falconridge real estate on www.gogambino.com today.