
BEDS4
BATHS2 full 1 partial
SQUARE FEET2,846
MLS#202604068
STATUSActive
PROPERTY TYPEResidential - Single Family
SCHOOLMeridian 223
Property Description
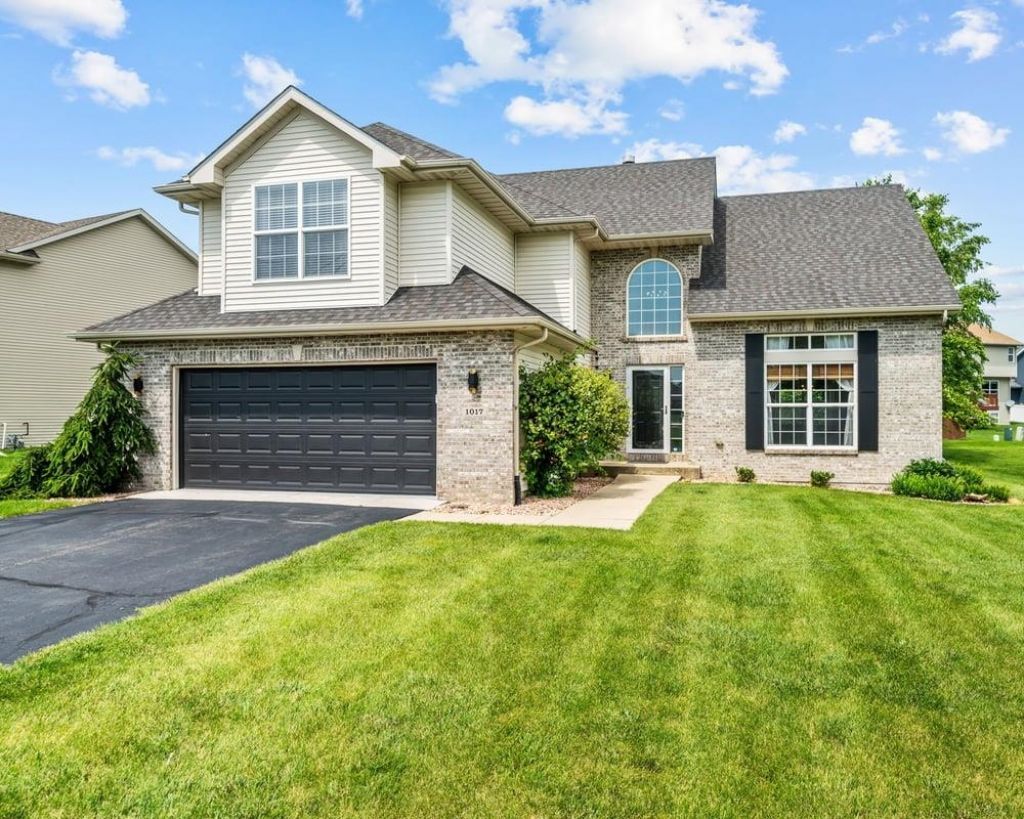
New listing in Davis Junction! This fabulous 4 bedroom, 2.5 bath custom home truly offers the best of everything, featuring over 2,600 square feet of beautifully designed living space with an exceptional floor plan that flows effortlessly throughout. Enjoy a formal dining room, formal living room, and a huge family room with a cozy fireplace that opens to the spacious kitchen, complete with sliders leading out to a large patio perfect for entertaining and embracing that true Midwest resort style lifestyle. All appliances stay, and the convenience of main floor laundry adds to the home's functionality. Step outside to your own private oasis with a gorgeous park like backyard and relaxing hot tub, ideal for unwinding or hosting guests. Located in the highly rated Meridian School District and just minutes from I-39, this home offers easy interstate access while maintaining a peaceful setting. This is an incredible opportunity you won't want to miss, schedule your private showing today! --
Property Features
Property Type: Residential - Single Family
Basement: Yes
Cooling: Central Air
Fireplaces: 1
Garage: 2
Heating: Forced Air, Natural Gas
Home Style: 2 Story
Lot Size: 0.25 Acres
Roof Type: Shingle
Stories: 2.0
Taxes: $6,958
Appliances
Microwave
Refrigerator
Stove/Cooktop
Feature Descriptions
Basement: Full
Days on Site: 48
Exterior: Brick/Stone, Vinyl
General Features: Patio-Brick Paver
Land features: City/Town
Sewer: City/Community
Water: City/Community
Room Sizes
Bedroom 1: 19 X 15 Level - Upper
Bedroom 2: 13 X 12 Level - Upper
Bedroom 3: 13 X 12 Level - Upper
Bedroom 4: 14 X 11 Level - Upper
Kitchen: 22 X 11 Level - Main
Living Room: 15 X 15 Level - Main
Dining Room: 12 X 12 Level - Main
Family Room: 18 X 13 Level - Main
Local Schools
School District: Meridian 223
Listed By / Shown By
Listed By
Agency Name: Re/Max of Rock Valley
Shown By
Agency Title: Gambino Realtors
Agency Phone: 815-282-2222

Estimate Your Payment
Estimated Payment
$ 2,271.24 per month $1,589.35 Principal & Interest $579.83 Property Tax $102.05 Homeowner's Insurance
1017 Northwestern Avenue | MLS# 202604068
This single family home located at 1017 Northwestern Avenue, Davis Junction, IL 61020 is currently listed for sale with an asking price of $349,900. This property has 4 bedrooms and 2 full and 1 partial baths with 2846 sq. ft. Northwestern Avenue is located within the Meridian 223 school district. Search Davis Junction real estate on www.gogambino.com today.