
BEDS2
BATHS2 full
MLS#12792453
STATUSNew
PROPERTY TYPEResidential - Condominium
SCHOOLDistrict 299
Property Description
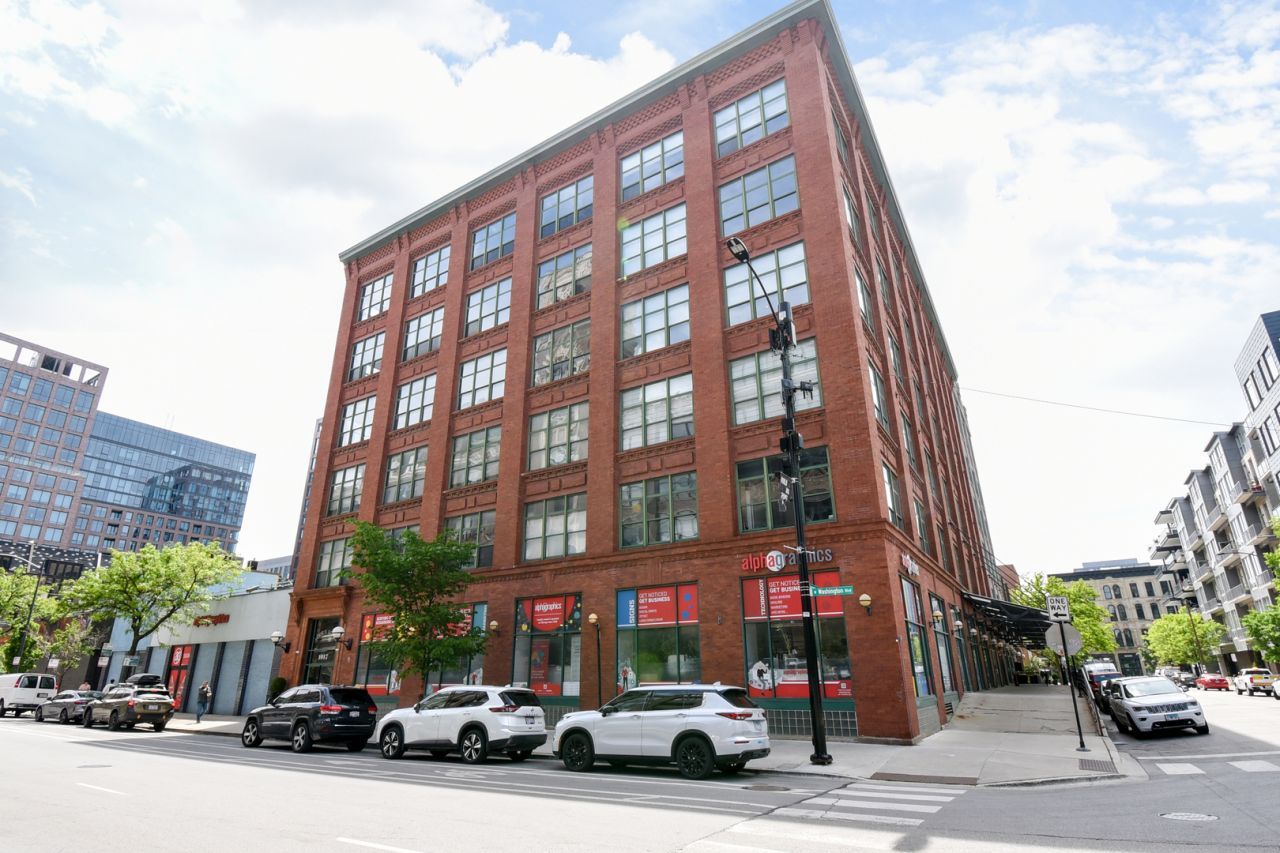
This perfectly located West Loop concrete loft is designed for effortless entertaining, featuring soaring 12-foot ceilings, an open floor plan, and a 400sf covered patio. The impressive chef's kitchen showcases Poggenpohl cabinetry, Sub-Zero and Miele appliances, and sleek stainless steel countertops. A sizable separate dining room bridges the kitchen to the light-filled living room, which includes a custom bar, multiple seating areas, and oversized windows that flood the home with great natural light. The generous primary suite offers a beautifully designed custom walk-in closet and a spa-like designer bathroom. Additional highlights include smart lighting and audio throughout, a whole-unit water filtration system, a large separate laundry/storage room, and access to the building's common rooftop deck. Steps from Soho House, Whole Foods, Mariano's, Mary Bartelme Park, both vibrant Randolph Street/Fulton Market restaurants and nightlife, Morgan/Lake L-Train Stop, and seconds to I-290 & I-90/94. No parking comes with the unit. Private parking pops up in the building from time to time for $300-$350/month. Garage parking available in the neighborhood and also parking passes available for street parking from Alderman.
Property Features
Property Type: Residential - Condominium
Basement: None
Cooling: Central Air
Garage: 1
Heating: Gas, Forced Air
Lot Size: COMMON
Stories: 6.0
Taxes: $15,160
Year Built: 1902
Amenities
Storage
Feature Descriptions
Additional rooms: Walk In Closet, Deck
Appliances: Range, Microwave, Dishwasher, Refrigerator, Disposal
Association Amenities: Bike Room/Bike Trails, Elevator in Residence, Storage, Party Room, Sundeck, Security Door Lock(s)
Association Includes: Water, Insurance, Security, Exterior Maintenance, Scavenger
Dining Room: Separate
Exterior: Brick
HOA Fee: 473/ Monthly
Laundry: Washer Hookup
Lot Dimensions: COMMON
Parcel#: 17084460201023
Parking: Yes, Attached, Other, Garage
Pet Allowed: Cats OK, Dogs OK
Sewer: Public Sewer
Total Rooms: 5
Township: North Chicago
Water: Public
Room Sizes
Walk In Closet: 10X7
Deck: 16X17
Bedroom 2: 12X11
Dining Room: 16X14
Kitchen: 16X16
Laundry: 13X6
Living Room: 32X16
Primary Bedroom: 13X11
Local Schools
Middle School: Skinner Elementary School
Elementary School: Skinner Elementary School
School District: District 299
Listed By / Shown By
Listed By
Agency Name: Keller Williams ONEChicago
Agency Phone: 312-216-2422
Shown By
Agency Title: Gambino Realtors
Agency Phone: 815-282-2222

Estimate Your Payment
Estimated Payment
$ 5,367.38 per month $3,856.42 Principal & Interest $1,263.33 Property Tax $247.63 Homeowner's Insurance
1017 W Washington Boulevard, Unit 3I | MLS# 12792453
This condo located at 1017 W Washington Boulevard, Unit 3I, Chicago, IL 60607 is currently listed for sale with an asking price of $849,000. This property was built in 1902 and has 2 bedrooms and 2 full baths. W Washington Boulevard, Unit 3I is located within the District 299 school district. Search Chicago real estate on www.gogambino.com today.