
BEDS3
BATHS2 full
SQUARE FEET1,752
MLS#12746981
STATUSNew
PROPERTY TYPEResidential - Single Family
SUBDIVISIONHinsbrook
SCHOOLDistrict 86
Property Description
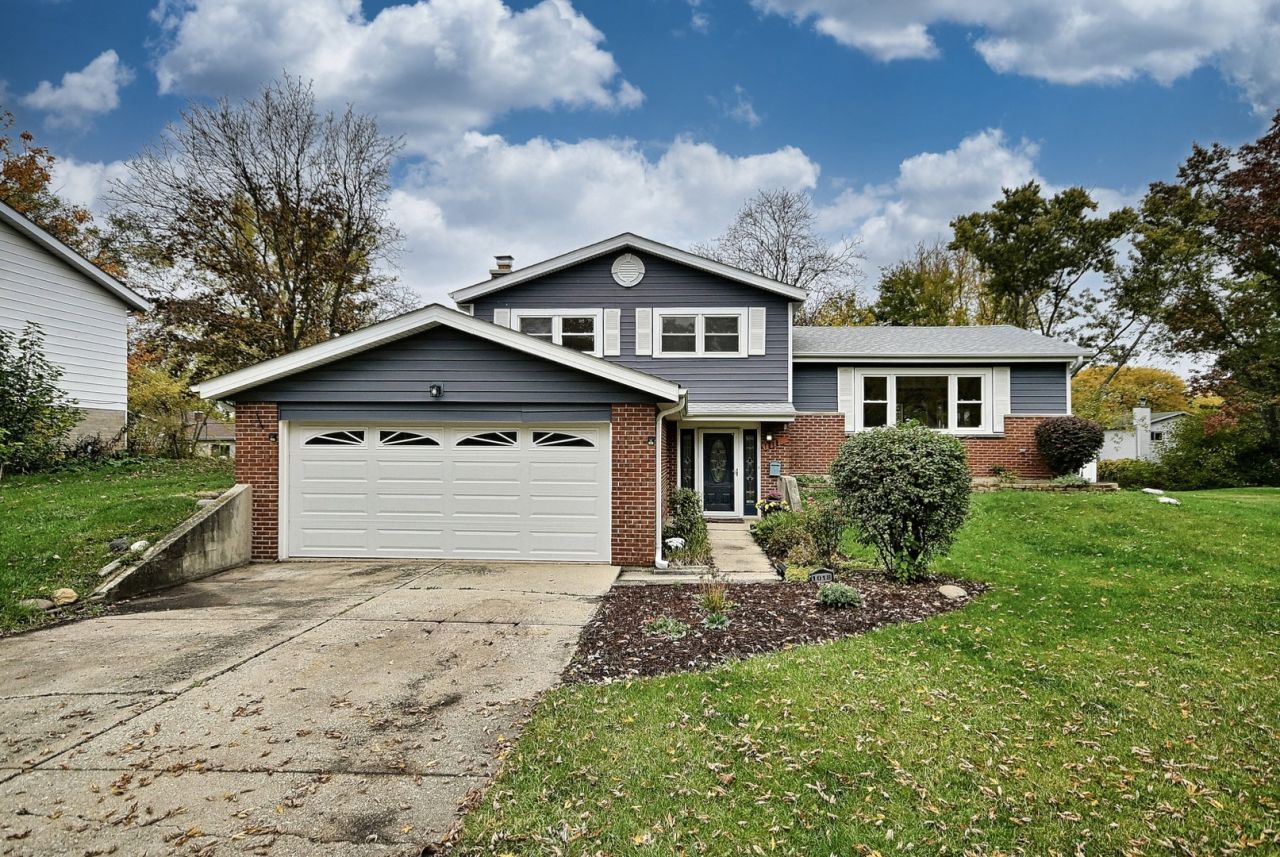
Move-in ready 3 bedrooms, 2 bath Split-level home in the highly desired Hinsbrook subdivision. Offers an updated eat-in kitchen, island counter, and newer cabinets & new luxury vinyl flooring. Bright living room (oak floors under carpeting). Sliding glass door off kitchen to Large newly built deck. Foyer to main level large family room with new luxury vinyl flooring, light fixtures, built in brick fireplace, and a sliding glass door that opens to outside patio and newer vinyl fenced yard. Updated lower level full bathroom. Furnace, a/c, water heater humidifier 2023 and Roof 2026. New garage door opener, 2 car garage with plenty of storage, private yard, new deck. Laundry/utility room has entry to crawl/storage area. New sewer line, new chimney sleeve and chimney cap and tuckpointed. Replacement windows. Elementary school offers before/after school program! Walk to school, parks, pool, library, and shopping. Make your appointment today.
Property Features
Property Type: Residential - Single Family
Basement: Crawl Space
Cooling: Central Air
Fireplaces: 1
Garage: 2
Heating: Gas
Lot Size: 0.23 Acres
Roof Type: Asphalt
Year Built: 1969
Feature Descriptions
Additional rooms: No additional rooms
Appliances: Range, Microwave, Dishwasher, Washer, Dryer, Disposal
Association Includes: None
Bath Features: Double Sink
Dining Room: Separate
Exterior: Brick, Frame
Fireplace: Gas Log, Gas Starter
Fireplace Location(s): Family Room
Laundry: In Unit
Lot Dimensions: 75 X 134
Other Equipment: CO Detectors, Ceiling Fan(s), Water Heater-Gas
Parcel#: 0922305021
Parking: Concrete, Garage Door Opener, Yes, Garage Owned, Attached, Garage
Sewer: Public Sewer, Storm Sewer
Total Rooms: 7
Township: Downers Grove
Water: Public
Room Sizes
Bedroom 2: 11X10
Bedroom 3: 12X10
Dining Room: 10X8
Family Room: 25X12
Kitchen: 11X9
Laundry: 8X8
Living Room: 20X12
Primary Bedroom: 12X10
Local Schools
High School: Hinsdale South High School
Middle School: Eisenhower Junior High School
Elementary School: Mark Delay School
School District: District 86
Listed By / Shown By
Listed By
Agency Name: Realty Executives Midwest
Agency Phone: 630-969-8880
Shown By
Agency Title: Gambino Realtors
Agency Phone: 815-282-2222

Estimate Your Payment
Estimated Payment
$ 2,392.82 per month $2,248.44 Principal & Interest $0.00 Property Tax (data not provided by mls) $144.38 Homeowner's Insurance
1018 71st Street | MLS# 12746981
This single family home located at 1018 71st Street , Darien, IL 60561 is currently listed for sale with an asking price of $495,000. This property was built in 1969 and has 3 bedrooms and 2 full baths with 1752 sq. ft. 71st Street is located in the Hinsbrook subdivision within the District 86 school district. Search Hinsbrook real estate on www.gogambino.com today.