
BEDS4
BATHS2 full 1 partial
SQUARE FEET3,313
MLS#12705196
STATUSNew
PROPERTY TYPEResidential - Single Family
SUBDIVISIONGreenview Heights
SCHOOLDistrict 5
Property Description
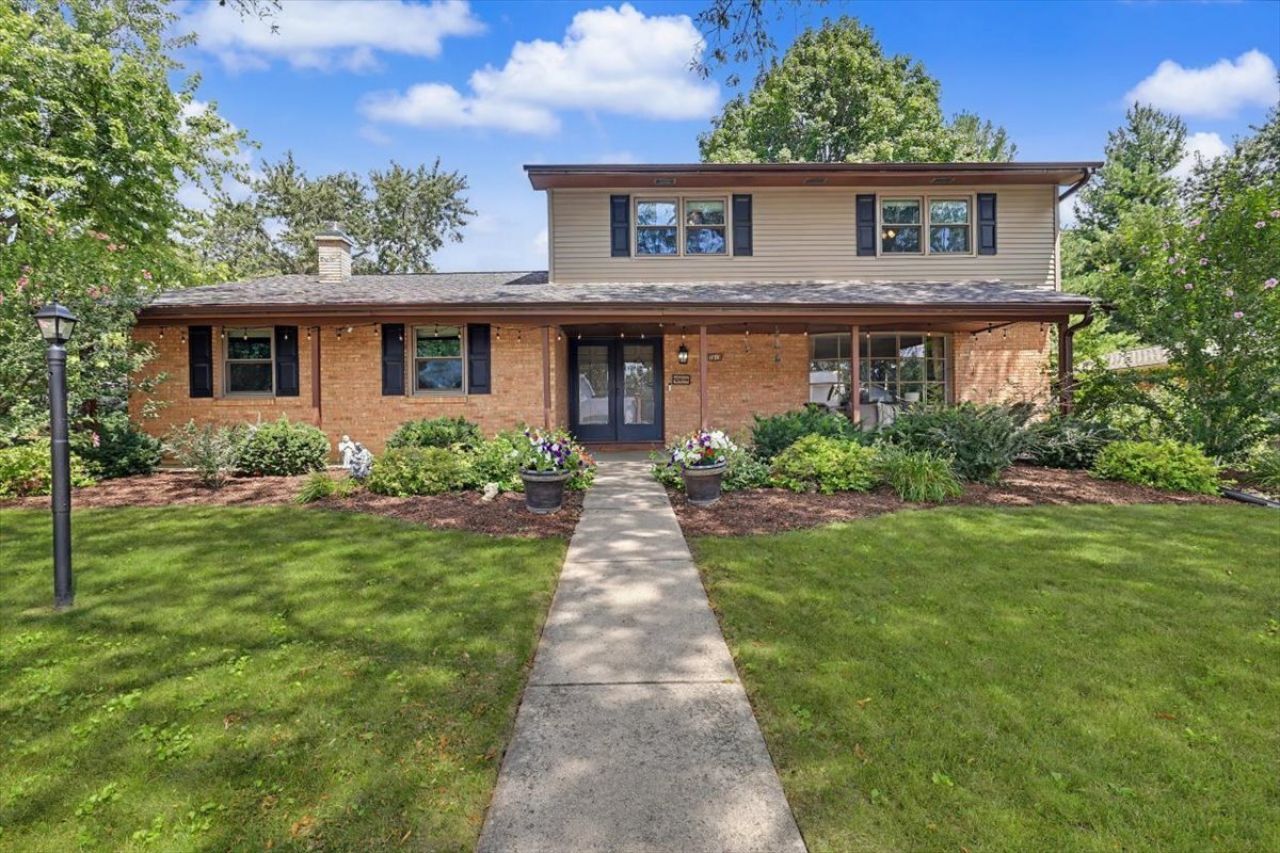
Beautiful, move-in-ready home on a spacious corner lot in a highly desirable location! Offering approximately 2,700 square feet above grade, this well-maintained home features 3.5 bathrooms and a partially finished basement with a dedicated movie room. Major updates include a new house roof, gutters, and downspouts (2025), new water heater (2026), approximately 16 new windows (2022), new furnace (2022), central air conditioning, and garage roof (2019). The updated interior features two fully remodeled bathrooms (2023), new carpet, luxury vinyl plank flooring in the bathrooms, newer kitchen appliances (2023), a new kitchen sink and faucet (2024), freshly painted kitchen cabinets with new hardware, and professionally painted walls and woodwork throughout (2023). Additional highlights include updated light fixtures, new ceiling fans, and custom built-in wooden lockers. This home offers generous living space, extensive updates, and an exceptional location-truly move-in ready!
Property Features
Property Type: Residential - Single Family
Basement: Partially Finished, Full
Basement: Yes
Cooling: Central Air
Fireplaces: 1
Garage: 2
Heating: Natural Gas
Home Style: Traditional
Lot Size: 0.29 Acres
Roof Type: Asphalt
Taxes: $7,096
Year Built: 1967
Feature Descriptions
Additional rooms: Theatre Room, Exercise Room, Bonus Room, Play Room
Appliances: Range, Microwave, Dishwasher, Refrigerator, Washer, Dryer, Disposal, Stainless Steel Appliance(s)
Association Includes: None
Dining Room: Separate
Exterior: Vinyl Siding, Brick
Fireplace: Wood Burning, Gas Starter
Fireplace Location(s): Basement
Laundry: Gas Dryer Hookup
Lot: Corner Lot
Lot Dimensions: 103X123
Parcel#: 1429203008
Parking: Concrete, Garage Door Opener, Yes, Garage Owned, Detached, Garage
Sewer: Public Sewer
Total Rooms: 12
Township: Normal
Water: Public
Room Sizes
Theatre Room: 22X11
Exercise Room: 27X14
Bonus Room: 10X9
Play Room: 12X8
Bedroom 2: 10X10
Bedroom 3: 11X12
Bedroom 4: 11X13
Dining Room: 14X12
Family Room: 18X23
Kitchen: 23X12
Living Room: 21X14
Primary Bedroom: 16X13
Local Schools
High School: Normal Community West High Schoo
Middle School: Kingsley Jr High
Elementary School: Oakdale Elementary
School District: District 5
Listed By / Shown By
Listed By
Agency Name: BHHS Central Illinois, REALTORS
Shown By
Agency Title: Gambino Realtors
Agency Phone: 815-282-2222

Estimate Your Payment
Estimated Payment
$ 2,379.42 per month $1,680.20 Principal & Interest $591.33 Property Tax $107.89 Homeowner's Insurance
1018 Porter Lane | MLS# 12705196
This single family home located at 1018 Porter Lane , Normal, IL 61761 is currently listed for sale with an asking price of $369,900. This property was built in 1967 and has 4 bedrooms and 2 full and 1 partial baths with 3313 sq. ft. Porter Lane is located in the Greenview Heights subdivision within the District 5 school district. Search Greenview Heights real estate on www.gogambino.com today.