
BEDS3
BATHS2 full
SQUARE FEET1,302
MLS#12804881
STATUSNew
PROPERTY TYPEResidential - Single Family
SUBDIVISIONSurveyor
SCHOOLDistrict 600
Property Description
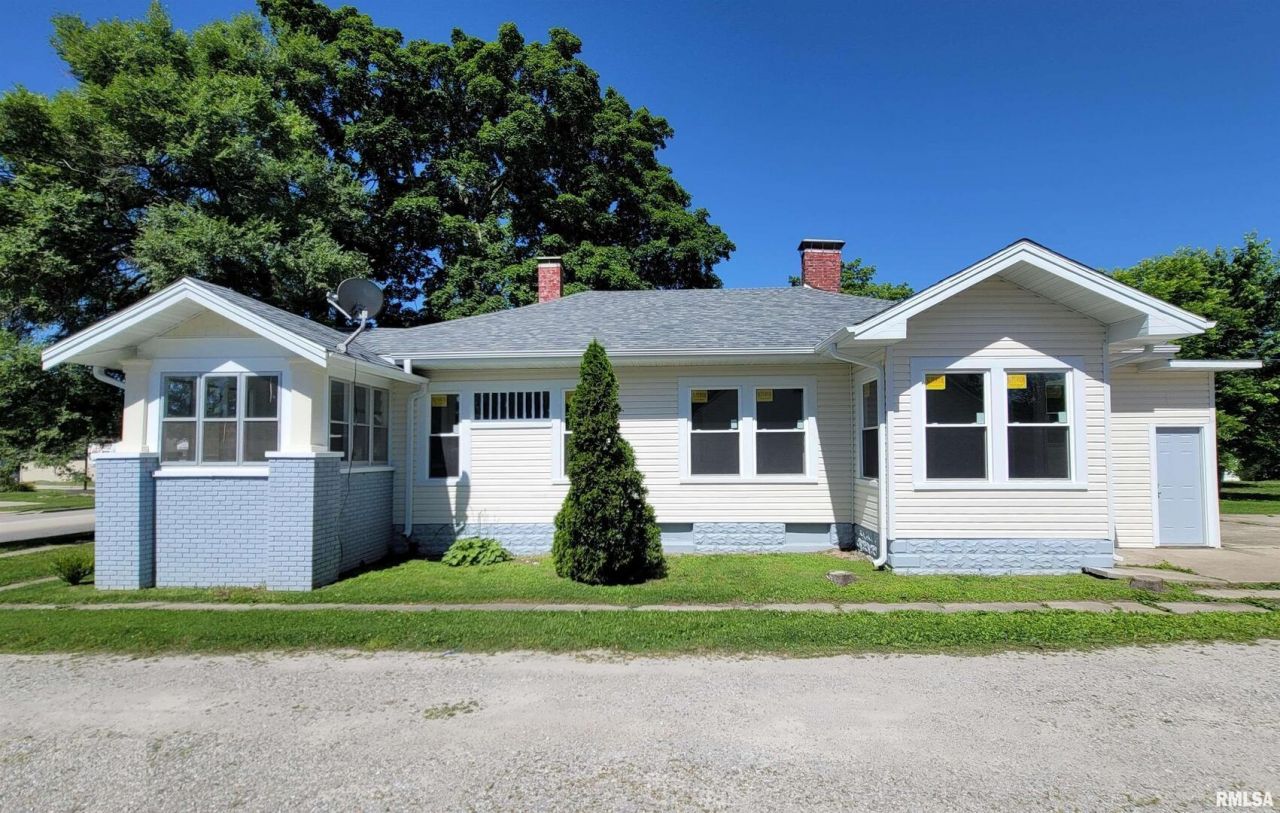
MOVE-IN READY WITH EXTENSIVE 2023 UPDATES! This 3-bedroom, 2-full-bath home received a professional overhaul from top to bottom. The updated kitchen showcases quartz countertops, new cabinetry, a deep undermount sink, and stainless steel appliances (refrigerator, range, and dishwasher). The redesigned floor plan includes a private primary suite with an oversized shower, alongside a secondary bath with a deep soaking tub and updated fixtures. Additional improvements include wood-laminate flooring across the entire main level, extra large Superior brand replacement windows with easy clean tilt-in feature, vinyl siding, and an updated furnace and central A/C. Ample storage in the full basement with sump pump and outdoor shed. Enjoy watching the town roll by while sitting on the enclosed front porch, utilize the convenient access to town, decorate the private courtyard and make use of an existing concrete pad ready for future garage construction. (No showings prior to 11/16/2026).
Property Features
Property Type: Residential - Single Family
Basement: Yes
Basement: Egress Window, Full
Cooling: Central Air
Fireplaces: 1
Heating: Forced Air
Home Style: Bungalow
Lot Size: 0.21 Acres
Taxes: $1,180
Year Built: 1920
Feature Descriptions
Additional rooms: No additional rooms
Appliances: Dishwasher, Range, Refrigerator
Association Includes: None
Dining Room: Combined w/ LivRm
Exterior: Frame, Vinyl Siding
Fireplace Location(s): Living Room
Lot: Level
Lot Dimensions: 55x165
Parcel#: 1100016550
Parking: Shared Driveway, Yes
Sewer: Public Sewer
Total Rooms: 6
Township: Salem
Water: Public
Room Sizes
Bedroom 2: 14X14
Bedroom 3: 10X11
Dining Room: 14X17
Kitchen: 12X15
Living Room: 17X17
Primary Bedroom: 13X15
Local Schools
High School: Salem Community High School
Middle School: Salem Community High School
Elementary School: Salem Community High School
School District: District 600
Listed By / Shown By
Listed By
Agency Name: SOMER REAL ESTATE
Agency Phone: 618-548-5123
Shown By
Agency Title: Gambino Realtors
Agency Phone: 815-282-2222

Estimate Your Payment
Estimated Payment
$ 895.94 per month $749.48 Principal & Interest $98.33 Property Tax $48.13 Homeowner's Insurance
1018 W Main Street | MLS# 12804881
This single family home located at 1018 W Main Street , Salem, IL 62881 is currently listed for sale with an asking price of $165,000. This property was built in 1920 and has 3 bedrooms and 2 full baths with 1302 sq. ft. W Main Street is located in the Surveyor subdivision within the District 600 school district. Search Surveyor real estate on www.gogambino.com today.