
BEDS4
BATHS4 full 2 partial
SQUARE FEET9,740
MLS#12733378
STATUSNew
PROPERTY TYPERental - Single Family
SUBDIVISIONWicker Park
SCHOOLDistrict 299
Property Description
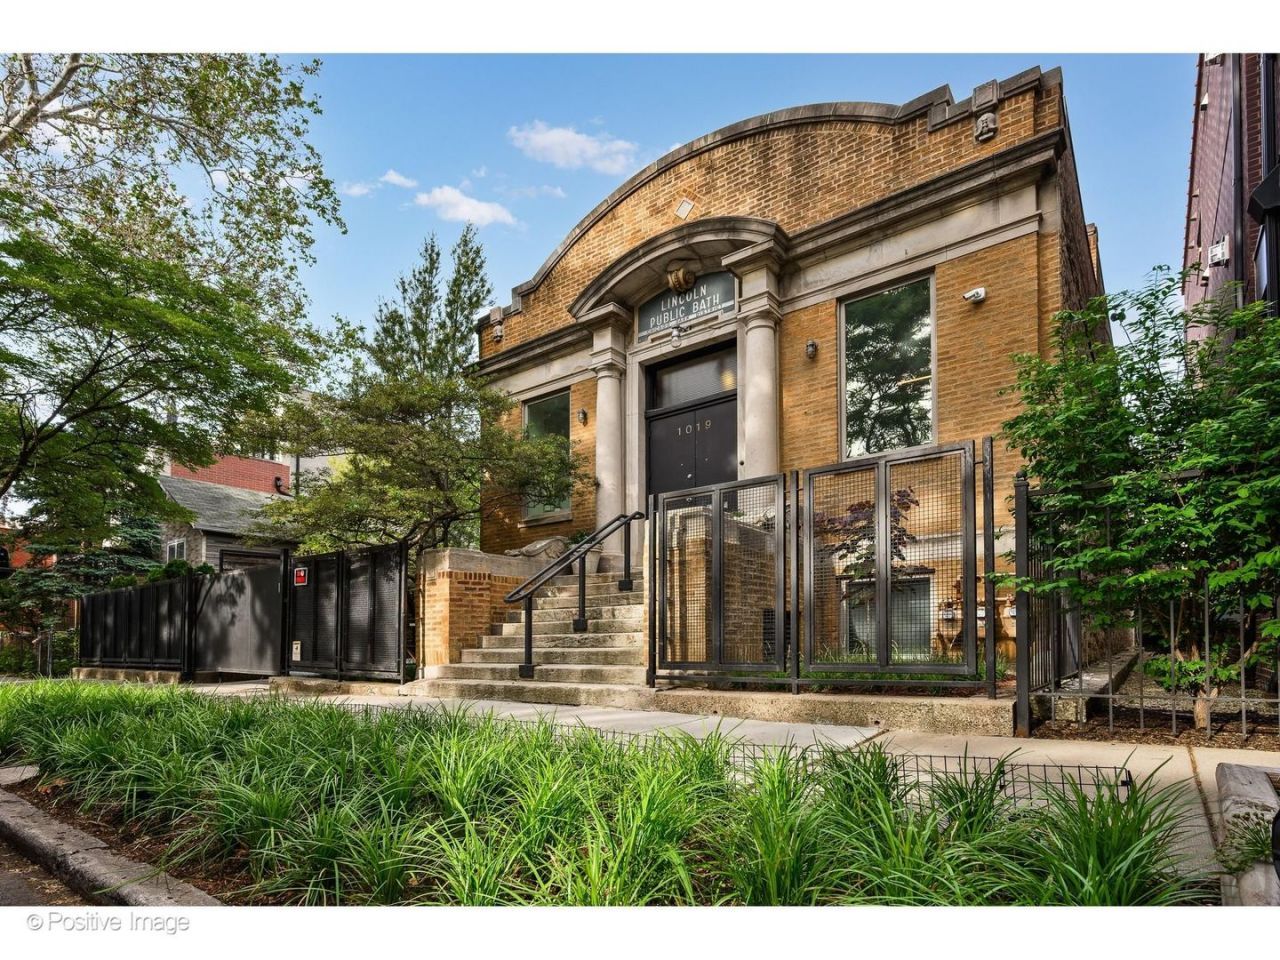
The Lincoln Street Bath House is one of Chicago's most extraordinary and versatile residential offerings. This historical masterpiece seamlessly blends modern luxury with iconic neoclassical architecture. Spanning approximately 10,000 square feet across two-and-a-half city lots, this one-of-a-kind, highly adaptable property presents a rare opportunity for multi-generational living, live/work functionality, and event hosting - all within an exceptionally private setting. Originally transformed from a historic bath house into a spectacular private residence, the home offers dramatic scale and unforgettable design at every turn. A soaring, light-filled great room with designer lighting, state-of-the-art A/V, and expansive entertaining spaces creates the perfect backdrop for both intimate daily living and large-scale gatherings. The sleek stainless-steel chef's kitchen anchors the home with modern functionality. The luxurious primary suite serves as a peaceful private retreat with a freshly updated en-suite bathroom- offering a serene escape from the energy of city living. Thoughtfully designed for flexibility, the lower-level features two beautifully appointed furnished units ideal for extended family, guests, au pair quarters, home office suites, or income-producing rentals. The home's sprawling layout and private compound-like feel also make it uniquely suited for creatives, entrepreneurs, collectors, entertainers, or anyone seeking substantial live/work capabilities without sacrificing luxury or discretion. Outside, the professionally landscaped grounds offer extraordinary entertaining potential with custom pavers, integrated lighting, outdoor kitchen, full bar, and expansive green space perfect for hosting unforgettable events or enjoying quiet moments surrounded by nature. Beyond its architectural pedigree and exceptional versatility, the property embraces sustainable luxury with environmentally conscious geothermal systems delivering energy-efficient living rarely found at this scale. Convenient attached garage parking plus additional exterior spaces complete this truly singular offering. The Lincoln Street Bath House is far more than a home - it is a private urban sanctuary and a living work of art unlike anything else in Chicago.
Property Features
Property Type: Rental - Single Family
Basement: Finished, Partially Finished, Full, Daylight
Basement: Yes
Cooling: Central Air
Fireplaces: 1
Garage: 1
Heating: Natural Gas, Forced Air, Radiant, Geothermal, Radiant
Lot Size: 62 X 125
Roof Type: Asphalt
Year Built: 1916
Amenities
Vaulted Ceiling(s)
Storage
Feature Descriptions
Additional rooms: Den, Exercise Room, Office, Foyer, Other Room, Walk In Closet
Appliances: Range, Microwave, Dishwasher, Refrigerator, Freezer, Washer, Dryer, Disposal, Stainless Steel Appliance(s)
Bath Features: Separate Shower, Double Sink, Soaking Tub
Dining Room: Combined w/ LivRm
Exterior: Brick
Fireplace: Double Sided
Fireplace Location(s): Living Room, Kitchen
Laundry: Main Level, Washer Hookup, In Unit, Multiple Locations
Lot: Landscaped, Wooded
Lot Dimensions: 62 X 125
Other Equipment: TV-Cable, Fan-Whole House
Parking: Asphalt, Garage Door Opener, Heated Garage, Yes, Garage Owned, Attached, Assigned, Other, Owned, Garage
Pet Allowed: Cats OK, Deposit Required, Dogs OK
Rent Includes: Parking
Sewer: Public Sewer
Total Rooms: 11
Township: West Chicago
Water: Lake Michigan, Public
Room Sizes
Den: 11X11
Exercise Room: 18X9
Office: 11X9
Foyer: 15X8
Other Room: 30X20
Walk In Closet: 16X11
Bedroom 2: 15X12
Bedroom 3: 25X14
Bedroom 4: 19X15
Dining Room: COMBO
Family Room: 15X14
Kitchen: 27X15
Living Room: 61X28
Primary Bedroom: 21X13
Local Schools
School District: District 299
Listed By / Shown By
Listed By
Agency Name: @properties Christie's International Real Estate
Agency Phone: 773-472-0200
Shown By
Agency Title: Gambino Realtors
Agency Phone: 815-282-2222

1019 N Wolcott Avenue | MLS# 12733378
This property located at 1019 N Wolcott Avenue , Chicago, IL 60622 is currently listed for rent with an asking price of $20,000 / Monthly. N Wolcott Avenue is located within the District 299 school district. Search Chicago real estate on www.gogambino.com today.