
BEDS3
BATHS2 full
SQUARE FEET1,188
MLS#12705058
STATUSNew
PROPERTY TYPEResidential - Single Family
SUBDIVISIONHawthorne
SCHOOLDistrict 200
Property Description
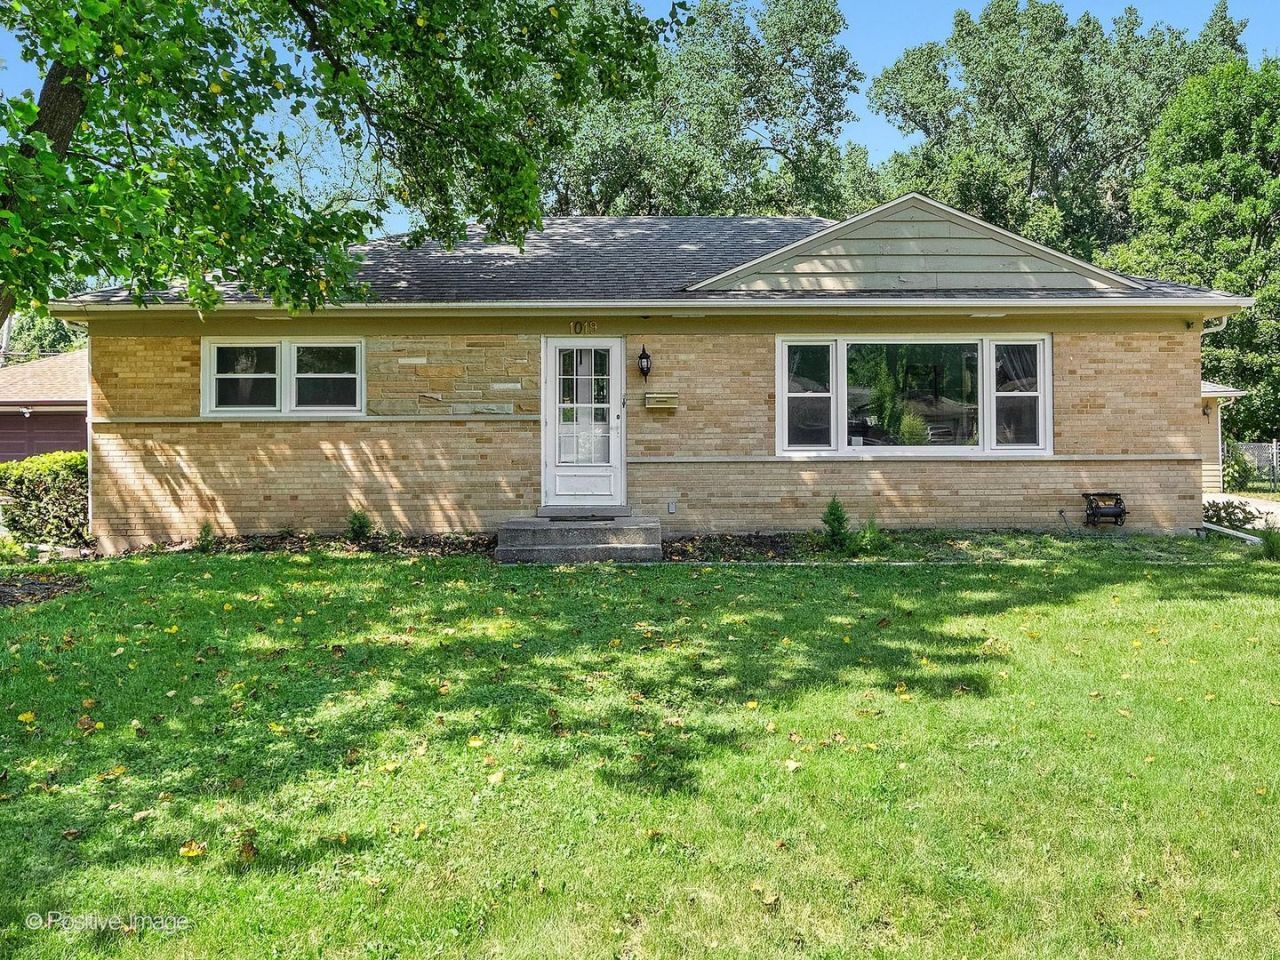
Solid brick and stone ranch in the heart of Wheaton! Beautiful hardwood floors flow throughout most of the main level. The bright living and dining room combination features a large bay window, creating a warm and inviting space. The eat-in kitchen offers stainless steel appliances and direct access to the patio, making indoor-outdoor entertaining easy. The main level includes three spacious bedrooms and two full bathrooms. Downstairs, the finished basement expands your living space with a cozy family room featuring a wood-burning fireplace with gas starter and brick surround, plus a recreation room, flexible play or exercise area, laundry room, and ample storage. Step outside to the fully fenced backyard, complete with a 13' x 8' shed equipped with electricity and heat-ideal as a home office, workshop, hobby space, or private retreat. Conveniently located just minutes from downtown Wheaton's shops, restaurants, and entertainment, as well as Northside Park and Pool. Commuters will appreciate easy access to the Wheaton Metra Station, I-355, and I-88. Don't miss this opportunity ~ schedule your showing today!
Property Features
Property Type: Residential - Single Family
Basement: Yes
Basement: Finished, Full
Cooling: Central Air
Fireplaces: 1
Garage: 2
Heating: Natural Gas, Forced Air
Home Style: Ranch
Lot Size: 0.23 Acres
Roof Type: Asphalt
Taxes: $7,245
Year Built: 1956
Amenities
1st Floor Bedroom
1st Floor Full Bath
Feature Descriptions
Additional rooms: Recreation Room, Play Room, Storage
Additional Structures: Shed(s)
Appliances: Double Oven, Microwave, Dishwasher, Refrigerator, Washer, Dryer, Disposal, Stainless Steel Appliance(s), Gas Cooktop
Association Includes: None
Dining Room: Combined w/ LivRm
Exterior: Brick, Stone
Fireplace: Attached Fireplace Doors/Screen, Gas Starter
Fireplace Location(s): Basement
Lot Dimensions: 75X133
Other Equipment: Ceiling Fan(s), Sump Pump, Water Heater-Gas
Parcel#: 0510308015
Parking: Concrete, Garage Door Opener, Heated Garage, Yes, Garage Owned, Detached, Garage
Sewer: Public Sewer
Total Rooms: 9
Township: Milton
Water: Lake Michigan
Room Sizes
Recreation Room: 20X12
Play Room: 20X13
Storage: 9X13
Bedroom 2: 13X10
Bedroom 3: 12X9
Dining Room: COMBO
Family Room: 22X12
Kitchen: 9X14
Laundry: 9X13
Living Room: 26X13
Primary Bedroom: 14X13
Local Schools
High School: Wheaton North High School
Middle School: Franklin Middle School
Elementary School: Washington Elementary School
School District: District 200
Listed By / Shown By
Listed By
Agency Name: RE/MAX Suburban
Agency Phone: 630-653-1900
Shown By
Agency Title: Gambino Realtors
Agency Phone: 815-282-2222

Estimate Your Payment
Estimated Payment
$ 2,681.88 per month $1,952.74 Principal & Interest $603.75 Property Tax $125.39 Homeowner's Insurance
1019 Wakeman Avenue | MLS# 12705058
This single family home located at 1019 Wakeman Avenue , Wheaton, IL 60187 is currently listed for sale with an asking price of $429,900. This property was built in 1956 and has 3 bedrooms and 2 full baths with 1188 sq. ft. Wakeman Avenue is located in the Hawthorne subdivision within the District 200 school district. Search Hawthorne real estate on www.gogambino.com today.