
BEDS4
BATHS2 full
SQUARE FEET1,888
MLS#12795682
STATUSActive
PROPERTY TYPEResidential - Single Family
SUBDIVISIONArlington Gardens
SCHOOLDistrict 214
Property Description
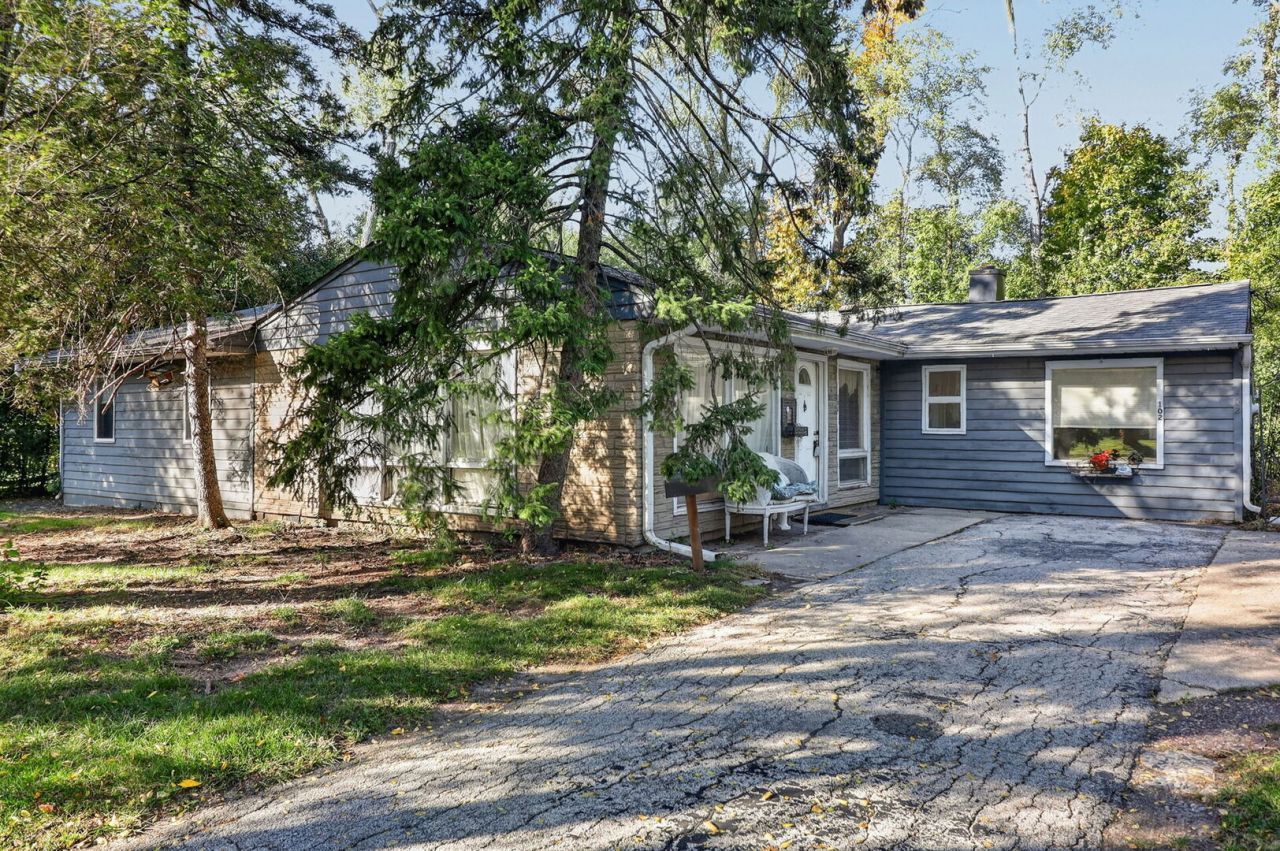
**Multiple offers received. Best and highest due 11/10 by 3:00pm. Explore the renovation or redevelopment potential at 102 E. White Oak St. in Arlington Heights. Situated on a 0.308-acre lot, adjacent to Cypress Park, this single-family home offers approximately 1,888 square feet, four bedrooms, two bathrooms, a home office, and a two-car detached garage. Additional features include a city sewer connection and a roof approximately 10 years old. The property requires significant work and presents an opportunity for investors, rehabbers, builders, or buyers ready to undertake a substantial renovation. Reimagine the existing home or explore the potential for new construction, subject to applicable zoning and approvals. Conveniently located near parks and schools, the home is approximately 2 miles from the Metra station and downtown Arlington Heights' shopping, dining, and amenities, 11 miles from O'Hare International Airport, and 24 miles from downtown Chicago. Sold strictly AS-IS. Seller will not make repairs or provide credits. Inspections are welcome for informational purposes only. Bring your contractor and ideas to evaluate the possibilities. Move Confidently.
Property Features
Property Type: Residential - Single Family
Basement: Crawl Space
Cooling: Central Air
Garage: 2
Heating: Gas
Home Style: Ranch
Lot Size: 0.31 Acres
Roof Type: Asphalt
Stories: 1.0
Taxes: $7,812
Year Built: 1954
Amenities
Open Floorplan
Feature Descriptions
Additional rooms: Den, Enclosed Porch
Additional Structures: Garage(s)
Association Includes: None
Bath Features: Soaking Tub
Exterior: Cedar
Laundry: Main Level, In Unit
Lot: Mature Trees, Infill Lot, Level
Lot Dimensions: 124x104x125x108
Other Equipment: TV-Cable, CO Detectors, Water Heater-Gas
Parcel#: 08092240070000
Parking: Asphalt, Garage Door Opener, Yes, Garage Owned, Detached, Garage
Sewer: Public Sewer
Total Rooms: 8
Township: Elk Grove
Water: Well
Room Sizes
Den: 9X11
Enclosed Porch: 9X15
Bedroom 2: 12X9
Bedroom 3: 12X9
Bedroom 4: 12X9
Dining Room: 19X12
Kitchen: 9X11
Laundry: 10X5
Living Room: 12X20
Primary Bedroom: 9X19
Local Schools
High School: Rolling Meadows High School
Middle School: South Middle School
Elementary School: Dryden Elementary School
School District: District 214
Listed By / Shown By
Listed By
Agency Name: Berkshire Hathaway HomeServices Chicago
Agency Phone: 630-325-7500
Shown By
Agency Title: Gambino Realtors
Agency Phone: 815-282-2222

Estimate Your Payment
Estimated Payment
$ 2,222.04 per month $1,476.25 Principal & Interest $651.00 Property Tax $94.79 Homeowner's Insurance
102 E White Oak Street | MLS# 12795682
This single family home located at 102 E White Oak Street, Arlington Heights, IL 60005 is currently listed for sale with an asking price of $325,000. This property was built in 1954 and has 4 bedrooms and 2 full baths with 1888 sq. ft. E White Oak Street is located in the Arlington Gardens subdivision within the District 214 school district. Search Arlington Gardens real estate on www.gogambino.com today.