
BEDS3
BATHS2 full 1 partial
SQUARE FEET1,880
MLS#1015684
STATUSActive
PROPERTY TYPEResidential - Single Family
SUBDIVISIONForest Park East U-2
Property Description
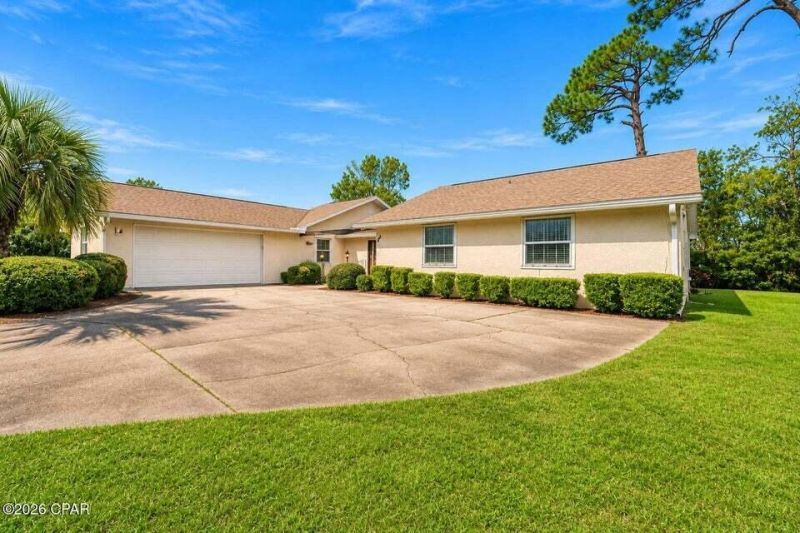
CHARMING, ONE OWNER HOME IN A DESIRABLE CUL-DE-SAC LOCATION!Welcome home to this inviting 3-bedroom, 2-bath property nestled on a quiet cul-de-sac in a wonderful, established neighborhood! Pride of ownership shines throughout this lovingly maintained home, offering a fantastic opportunity for buyers looking for comfort, convenience, and exceptional value. Enjoy the added appeal of a cul-de-sac setting, perfect for those who appreciate a little extra peace and quiet. Neighborhood has sidewalks and Under ground utilities. Whether you're searching for your first home, looking to downsize, or simply wanting a great property in a fantastic location, this one deserves a spot at the top of your list. Competitively priced for a quick sale, this is an opportunity you don't want to miss! Schedule your private showing today and discover why this could be the perfect place to call HOME!
Property Features
Property Type: Residential - Single Family
Cooling: Ceiling Fans, Central Air
Garage: 2 car attached
Heating: Central
Home Style: Contemporary
Lot Size: 0.28 Acres
Stories: 1.0
Taxes: $2,301
Year Built: 1987
Feature Descriptions
Appliances: Auto Garage Door Opn, Cooktop, Dishwasher, Disposal, Microwave, Refrigerator, Smoke Detector, Stove/Oven Gas, Water Heater - Gas, Water Heater - Tnkls
Exterior: Frame, Stucco
Exterior: Hurricane Shutters, Sprinkler System
Financing Terms: Conventional, FHA, VA
Flooring: Floor Vinyl, Floor WW Carpet
Interior: Kitchen Island, Pantry, Split Bedroom
Lot: Covenants, Cul-De-Sac
Lot Dimensions: 102.0 ft x 120.0 ft
Parcel Number: 13026-670-000
Patio/Porch: Porch Screened
Property Condition: Construction Complete
Rooms Total: 7
Sewer: Public Sewer
Sub Type: Detached Single Family
Utilities: Electric, Public Water, Underground
Window: Window Treatment All, Double Pane Windows
Room Sizes
Living Room: 20 X 18 Level - First
Dining Room: 12 X 14 Level - First
Kitchen: 10 X 10 Level - First
Breakfast Room: 8 X 10 Level - First
Primary Bedroom: 18 X 20 Level - First
Bedroom: 15 X 15 Level - First
Bedroom: 15 X 15 Level - First
Local Schools
High School: Bay
Middle School: Mowat
Elementary School: Northside
Listed By / Shown By
Listed By
Agency Name: Beachy Beach Real Estate
Shown By
Agency Title: Gambino Realtors
Agency Phone: 815-282-2222

Estimate Your Payment
Estimated Payment
$ 2,004.49 per month $1,703.37 Principal & Interest $191.75 Property Tax $109.38 Homeowner's Insurance
102 Kennesaw Lane | MLS# 1015684
This single family home located at 102 Kennesaw Lane, Panama City, FL 32405 is currently listed for sale with an asking price of $375,000. This property was built in 1987 and has 3 bedrooms and 2 full and 1 partial baths with 1880 sq. ft. Kennesaw Lane is located in the Forest Park East U-2 subdivision. Search Forest Park East U-2 real estate on www.gogambino.com today.