
BEDS3
BATHS2 full
SQUARE FEET1,226
MLS#26021771
STATUSActive
PROPERTY TYPEResidential - Single Family
SUBDIVISIONBriarwood
Property Description
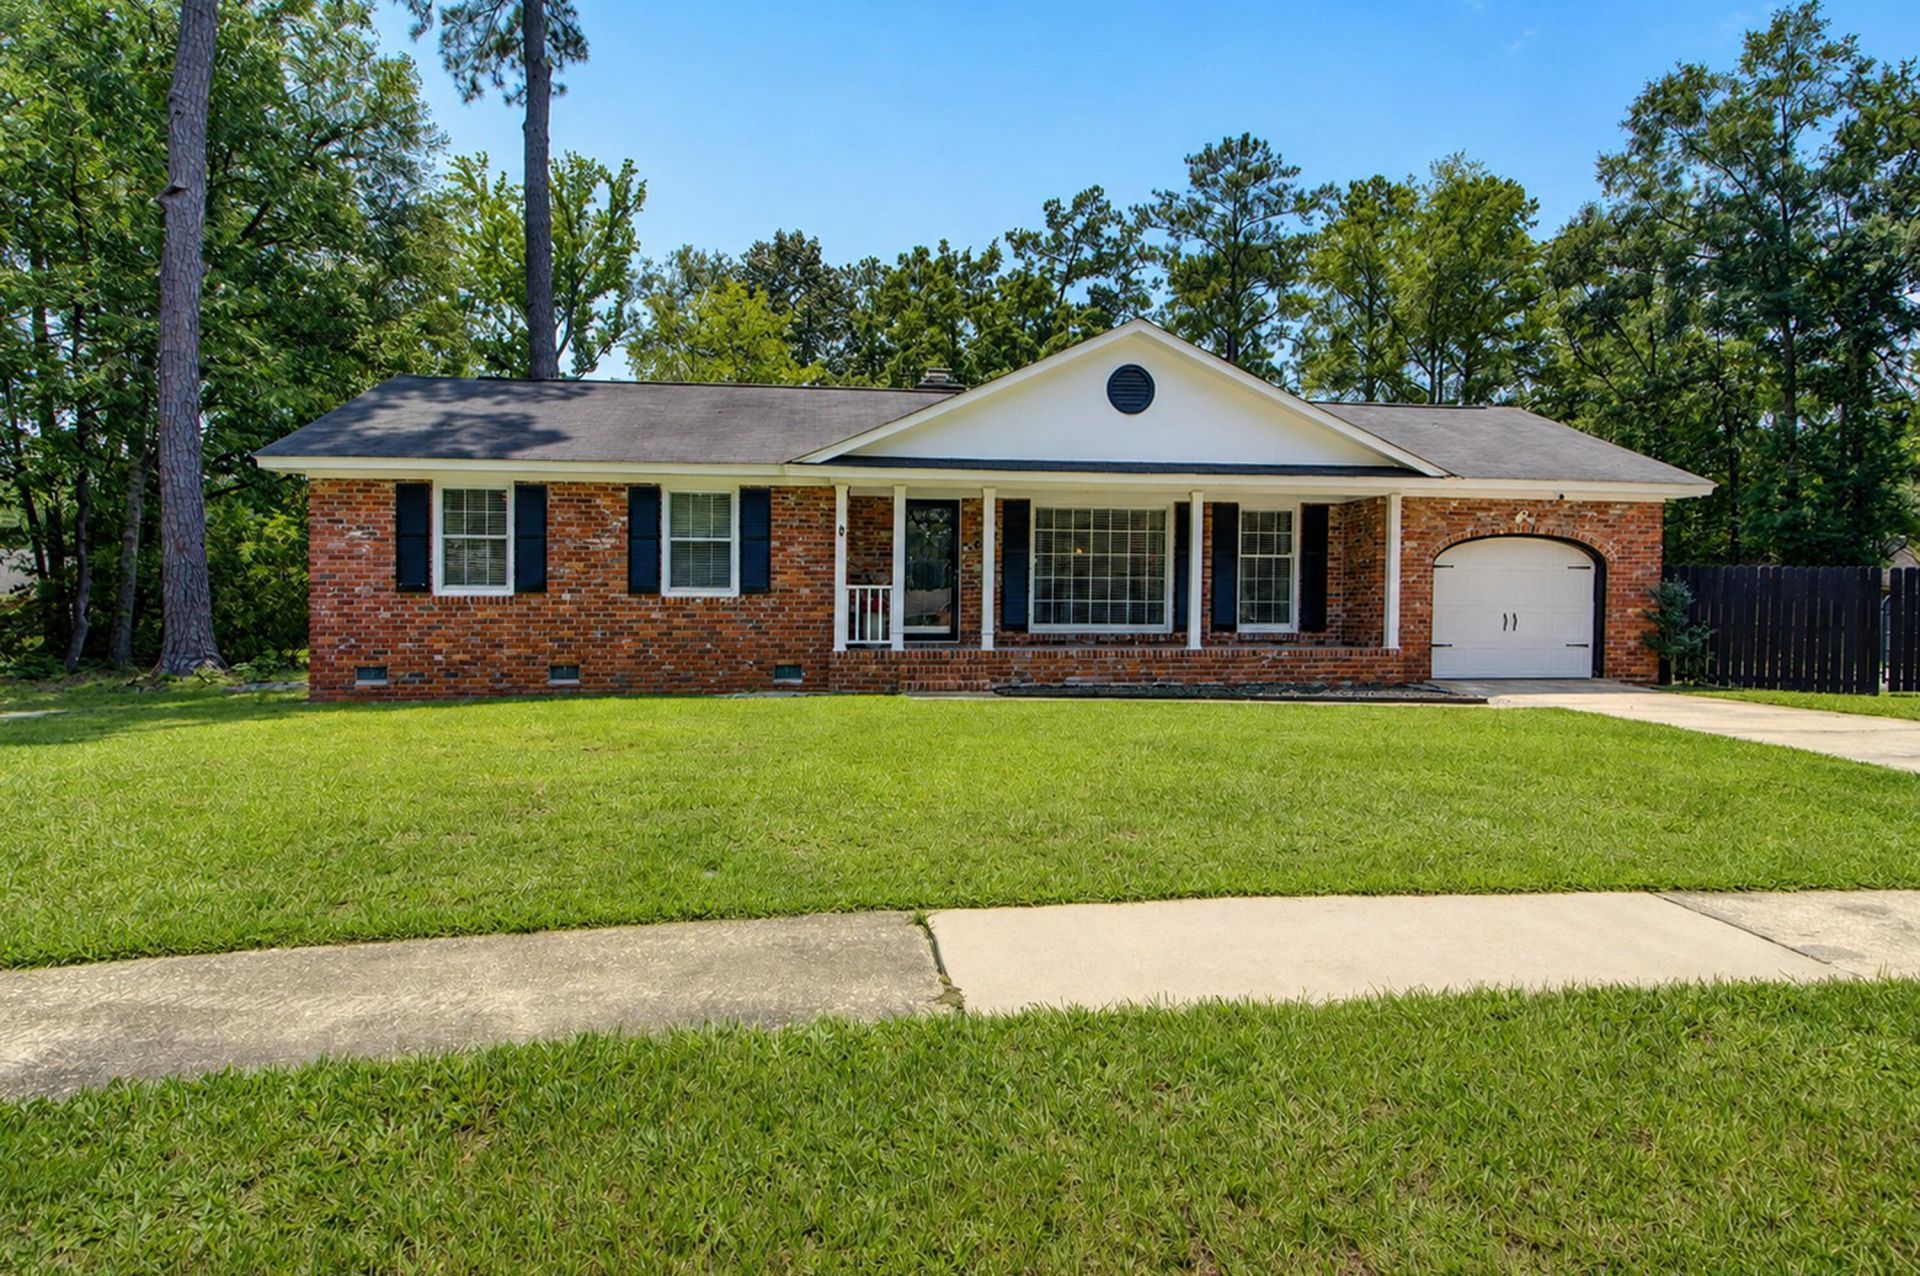
Where can you find a .4 acre lot right in the middle of town only minutes from everything Summerville has to offer? Welcome to 102 Marmet Court in Briarwood just off the Trolley corridor. Zoned for the top rated DD2 schools and tucked away on a quiet cul-de-sac, this home screams charm from the brick exterior to the sweet tea sipping front porch. The large double lot (divided by privacy fence) leaves plenty of room for future development and the 15x20 foot screened porch and large deck on the back make a great entertainment area for cool South Carolina nights. The kitchen features stainless steel appliances, ceramic tile and granite counter tops and the adjoining dining area features the most charming brick fireplace and opens up to the great room.The home features 3 bedrooms and 2 baths as well as a frog accessible by a staircase leading from the laundry area. It makes a perfect gaming area, play room or office space. Come see this Summerville stunner today!
Property Features
Property Type: Residential - Single Family
Cooling: Central Air, Window Unit(s)
Fireplaces: 1
Garage: 1 car attached
Heating: Electric
Home Style: Ranch
Lot Size: 0.40 Acres
Roof Type: Asphalt
Stories: 2.0
Year Built: 1987
Amenities
Beamed Ceilings
Eat-in Kitchen
Frog Attached
Feature Descriptions
Building Area Total: 1226
Community Features: Park
Exterior: Brick Veneer
Fencing: Privacy, Wood
Fireplace Features: Dining Room, One
Fireplace Y/N: Yes
Flooring: Carpet, Ceramic Tile, Laminate
GarageY/N: Yes
HeatingY/N: 1
Laundry: Laundry Room
Lot Dimensions: 0.40 acre(s)
Lot Features: 0 - .5 Acre, Cul-De-Sac, Level
Other Structures: No
Parking Features: 1 Car Garage, Attached
Patio And Porch: Front Porch, Screened
Sewer: Public Sewer
Utilities: Dominion Energy, Summerville CPW
Water: Public
Local Schools
High School: Ashley Ridge
Middle School: Alston
Elementary School: Dr. Eugene Sires Elementary
Listed By / Shown By
Listed By
Agency Name: Carolina One Real Estate
Agency Contact: 843-779-8660
Shown By
Agency Title: Gambino Realtors
Agency Phone: 815-282-2222

Estimate Your Payment
Estimated Payment
$ 1,928.76 per month $1,812.38 Principal & Interest $0.00 Property Tax (data not provided by mls) $116.38 Homeowner's Insurance
102 Marmet Court | MLS# 26021771
This single family home located at 102 Marmet Court, Summerville, SC 29485 is currently listed for sale with an asking price of $399,000. This property was built in 1987 and has 3 bedrooms and 2 full baths with 1226 sq. ft. Marmet Court is located in the Briarwood subdivision. Search Briarwood real estate on www.gogambino.com today.