
BEDS6
BATHS2 full 1 partial
SQUARE FEET2,566
MLS#12726883
STATUSContingent
PROPERTY TYPEResidential - Single Family
SCHOOLDistrict 220
Property Description
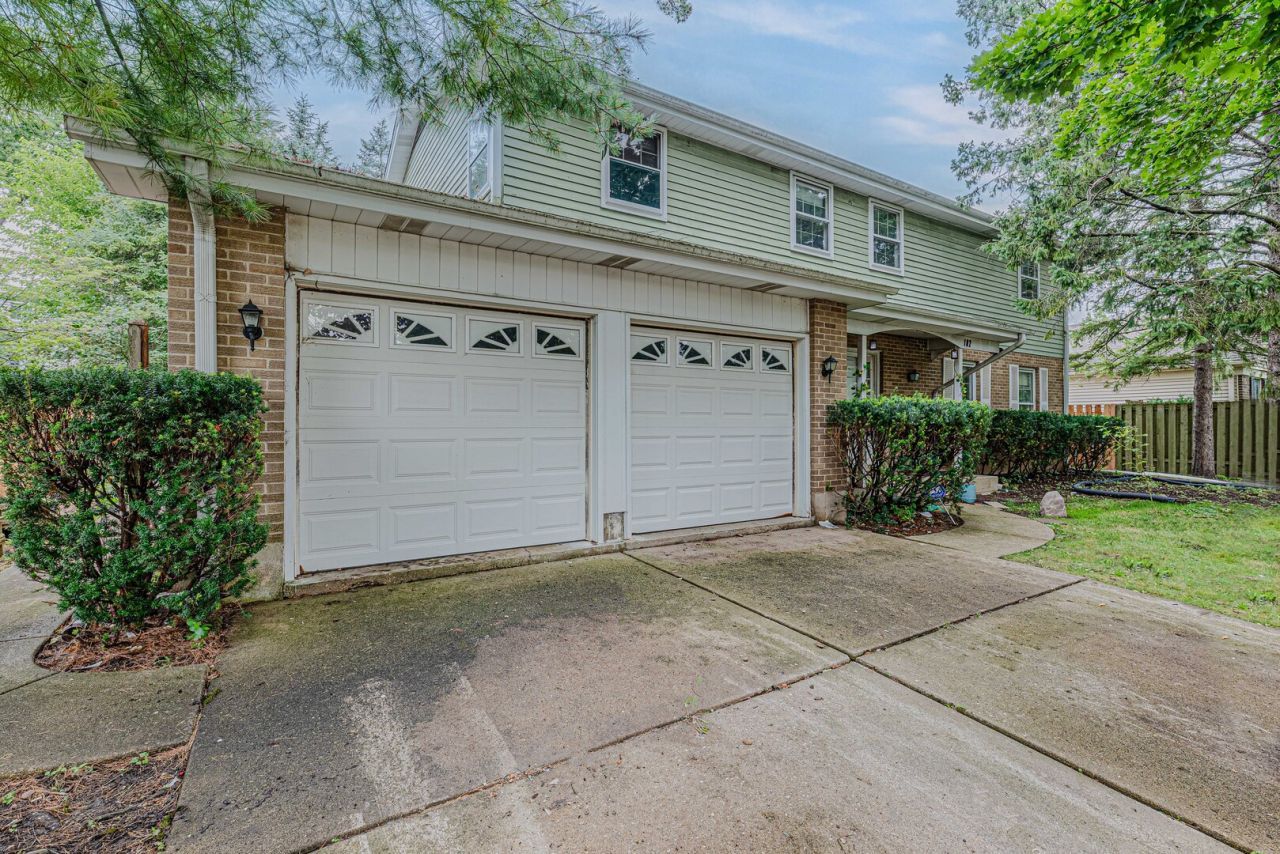
This brick home is attractively located within walking distance of the shops, cafes, and dining of downtown Barrington. The home offers a large living room with additional family room that features a woodburning fireplace with brick surround and access to the back patio. First floor bedroom or office space. The large primary bedroom features a walk-in closet and ensuite bathroom. Large guest rooms offer spacious closets, including a walk-in. Two car attached garage. Fenced yard with storage shed. Opportunity for an investor or homeowner to enter an exclusive and highly desirable location and to bring his or her own design ideas at a competitive price point. Selling AS IS.
Property Features
Property Type: Residential - Single Family
Basement: Yes
Basement: Unfinished, Full
Cooling: Central Air
Fireplaces: 1
Garage: 2
Heating: Natural Gas
Lot Size: 0.23 Acres
Roof Type: Asphalt
Taxes: $11,652
Year Built: 1969
Feature Descriptions
Additional rooms: Walk In Closet, Bedroom 5,Bedroom 6
Association Includes: None
Exterior: Brick, Cedar
Fireplace: Wood Burning
Fireplace Location(s): Family Room
Lot Dimensions: 9784
Other Equipment: Water Heater-Gas
Parcel#: 13364080050000
Parking: Tandem, Yes, Garage Owned, Attached, Garage
Sewer: Public Sewer
Total Rooms: 10
Township: Cuba
Water: Public
Room Sizes
Walk In Closet: 6X6
Bedroom 5: 10X14
Bedroom 6: 10X10
Bedroom 2: 11X18
Bedroom 3: 10X13
Bedroom 4: 10X14
Dining Room: 11X13
Family Room: 13X16
Kitchen: 10X11
Laundry: 5X10
Living Room: 13X19
Primary Bedroom: 15X17
Local Schools
School District: District 220
Listed By / Shown By
Listed By
Agency Name: Riverside Management
Agency Phone: 847-996-3200
Shown By
Agency Title: Gambino Realtors
Agency Phone: 815-282-2222

Estimate Your Payment
Estimated Payment
$ 3,170.46 per month $2,066.75 Principal & Interest $971.00 Property Tax $132.71 Homeowner's Insurance
102 N Glendale Avenue | MLS# 12726883
This single family home located at 102 N Glendale Avenue, Barrington, IL 60010 is currently listed for sale with an asking price of $455,000. This property was built in 1969 and has 6 bedrooms and 2 full and 1 partial baths with 2566 sq. ft. N Glendale Avenue is located within the District 220 school district. Search Barrington real estate on www.gogambino.com today.