
BEDS2
BATHS2 full
SQUARE FEET1,637
MLS#12670567
STATUSContingent
PROPERTY TYPEResidential - Condominium
SUBDIVISIONDartmouth Village
SCHOOLDistrict 200
Property Description
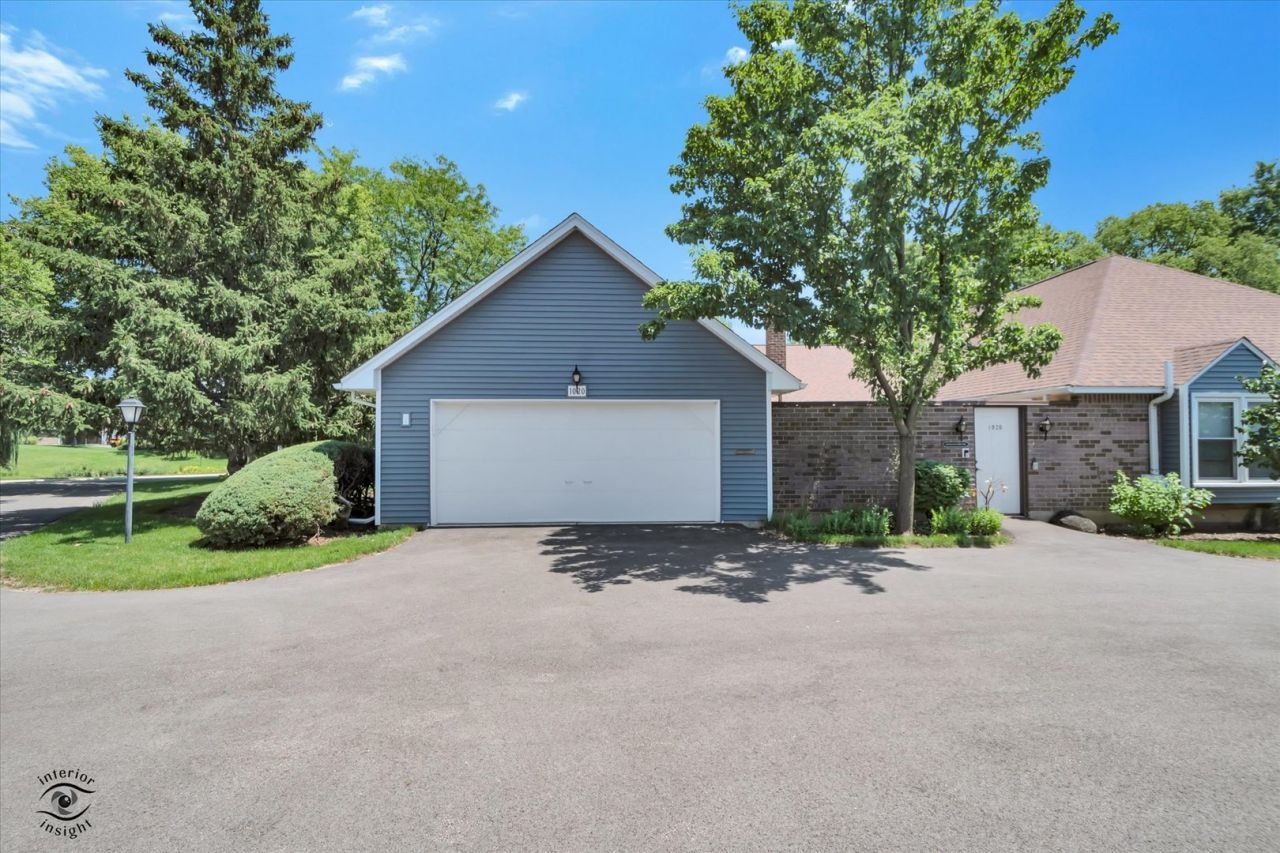
Welcome to this charming 2-bedroom, 2-bath ranch home in the sought-after Dartmouth Village community! Nestled in a lush courtyard setting, this home is full of potential. The spacious eat-in kitchen features ample counter space, a built in microwave and a convenient pantry for easy storage and organization. The primary suite offers a private bath and a generous 6x5 walk-in closet. A second bedroom and full hall bath with a shower/tub combo provide comfortable space for guests or family. The unfinished basement includes a radon mitigation system and ample storage. Fantastic location-just minutes to Wheaton shopping, dining, parks, Metra, I-355, and I-88! No rentals per the association.
Property Features
Property Type: Residential - Condominium
Basement: Unfinished, Crawl Space, Partial
Basement: Yes
Cooling: Central Air
Fireplaces: 1
Garage: 2
Heating: Natural Gas, Forced Air
Lot Size: COMMON
Roof Type: Asphalt
Stories: 1.0
Taxes: $7,803
Year Built: 1974
Amenities
1st Floor Bedroom
Storage
Feature Descriptions
Additional rooms: Foyer
Appliances: Range, Dishwasher, Refrigerator, Washer, Dryer
Association Includes: Water, Insurance, Exterior Maintenance, Lawn Care, Snow Removal, Other
Dining Room: Combined w/ LivRm
Exterior: Brick
Fireplace: Gas Log
Fireplace Location(s): Family Room
HOA Fee: 487/ Monthly
Laundry: Washer Hookup, In Unit, In Bathroom
Lot: Landscaped
Lot Dimensions: COMMON
Other Equipment: TV-Cable, Ceiling Fan(s), Sump Pump, Radon Mitigation System, Generator
Parcel#: 0520114011
Parking: Asphalt, Garage Door Opener, Yes, Garage Owned, Attached, Garage
Pet Allowed: Cats OK, Dogs OK
Sewer: Public Sewer
Total Rooms: 6
Township: Milton
Water: Lake Michigan, Public
Room Sizes
Foyer: 12X5
Bedroom 2: 13X11
Dining Room: 11X12
Family Room: 20X12
Kitchen: 15X12
Living Room: 17X15
Primary Bedroom: 17X12
Local Schools
High School: Wheaton Warrenville South H S
Middle School: Edison Middle School
Elementary School: Madison Elementary School
School District: District 200
Listed By / Shown By
Listed By
Agency Name: RE/MAX Enterprises
Agency Phone: 630-964-3000
Shown By
Agency Title: Gambino Realtors
Agency Phone: 815-282-2222

Estimate Your Payment
Estimated Payment
$ 2,342.14 per month $1,589.81 Principal & Interest $650.25 Property Tax $102.08 Homeowner's Insurance
1020 Dartmouth Drive | MLS# 12670567
This condo located at 1020 Dartmouth Drive, Wheaton, IL 60189 is currently listed for sale with an asking price of $350,000. This property was built in 1974 and has 2 bedrooms and 2 full baths with 1637 sq. ft. Dartmouth Drive is located in the Dartmouth Village subdivision within the District 200 school district. Search Dartmouth Village real estate on www.gogambino.com today.