
BEDS4
BATHS3 full
SQUARE FEET2,968
MLS#973274
STATUSActive
PROPERTY TYPEResidential - Single Family
SUBDIVISIONGlen Oak Park
SCHOOLJefferson Township
Property Description
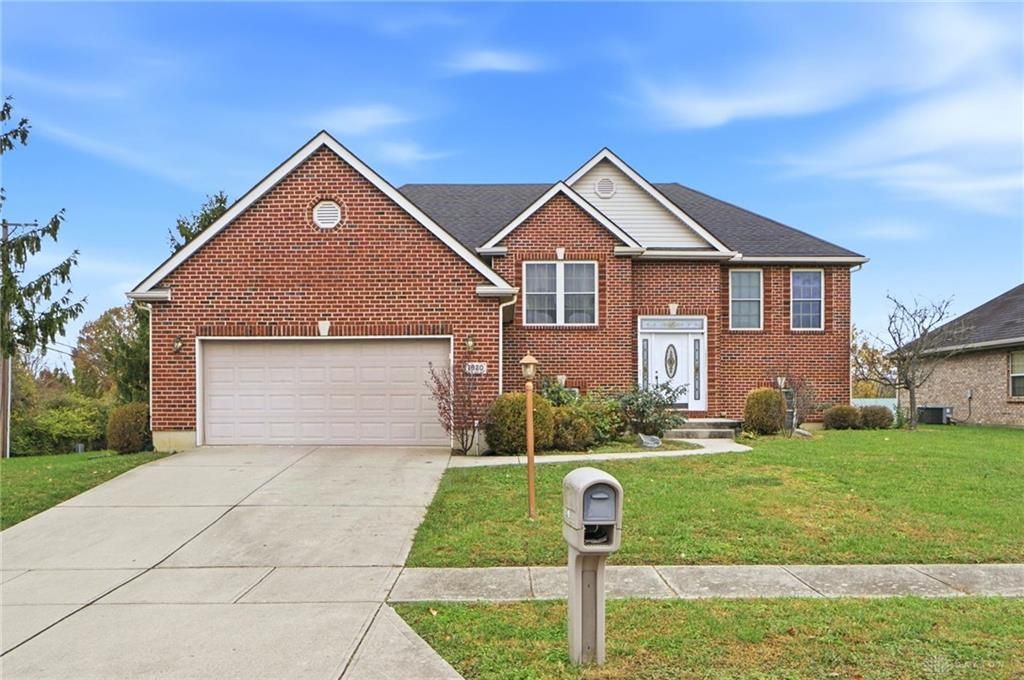
Welcome home to this spacious 4-bedroom, 3-full-bath property featuring vaulted ceilings and an open, inviting layout. The living room offers access to the elevated rear deck, while the formal dining room flows into the kitchen with ample cabinetry, pantry, and stainless steel appliances. The main level features a split-bedroom design, including an owner's suite with a private bath featuring dual vanities, soaking tub, and separate shower, along with an additional bedroom and full bath. The finished lower level offers two additional bedrooms, a large family room, full bathroom, and flexible bonus space ideal for an office, guest area, or additional living space. Hardwood flooring highlights the main living and dining areas. Enjoy outdoor entertaining on the elevated deck or take advantage of the walk-out access to the backyard. Complete with a 2-car attached garage and conveniently located near shopping, dining, and everyday amenities.
Property Features
Property Type: Residential - Single Family
Basement: Yes
Cooling: Central
Garage: 2 car attached
Heating: Electric, Forced Air
Lot Size: 0.22 Acres
Taxes: $5,414
Year Built: 2004
Feature Descriptions
Appliance Features: Cooktop, Dishwasher, Dryer, Microwave, Range, Refrigerator, Washer
Basement Features: Finished, Full, Walkout
Exterior: Brick
Garage Features: 2 Car, Attached
Lot Dimensions: irregular
Outside Features: Deck, Patio
Room Sizes
Entry Room: 6 X 8 Level - Main
Great Room: 24 X 20 Level - Main
Study/Office: 16 X 11 Level - Lower Level
Utility Room: 16 X 10 Level - Lower Level
Kitchen: 14 X 10 Level - Main
Bedroom: 11 X 11 Level - Main
Bedroom: 13 X 12 Level - Lower Level
Primary Bedroom: 12 X 16 Level - Main
Dining Room: 12 X 11 Level - Main
Bedroom: 12 X 11 Level - Lower Level
Local Schools
School District: Jefferson Township
Listed By / Shown By
Listed By
Agency Name: Irongate Inc.
Shown By
Agency Title: Gambino Realtors
Agency Phone: 815-282-2222

Estimate Your Payment
Estimated Payment
$ 1,804.68 per month $1,271.85 Principal & Interest $451.17 Property Tax $81.67 Homeowner's Insurance
1020 Park Glen Drive | MLS# 973274
This single family home located at 1020 Park Glen Drive, Dayton, OH 45417 is currently listed for sale with an asking price of $280,000. This property was built in 2004 and has 4 bedrooms and 3 full baths with 2968 sq. ft. Park Glen Drive is located in the Glen Oak Park subdivision within the Jefferson Township school district. Search Glen Oak Park real estate on www.gogambino.com today.