
BEDS3
BATHS2 full
SQUARE FEET1,102
MLS#12687150
STATUSNew
PROPERTY TYPEResidential - Single Family
SCHOOLDistrict 200
Property Description
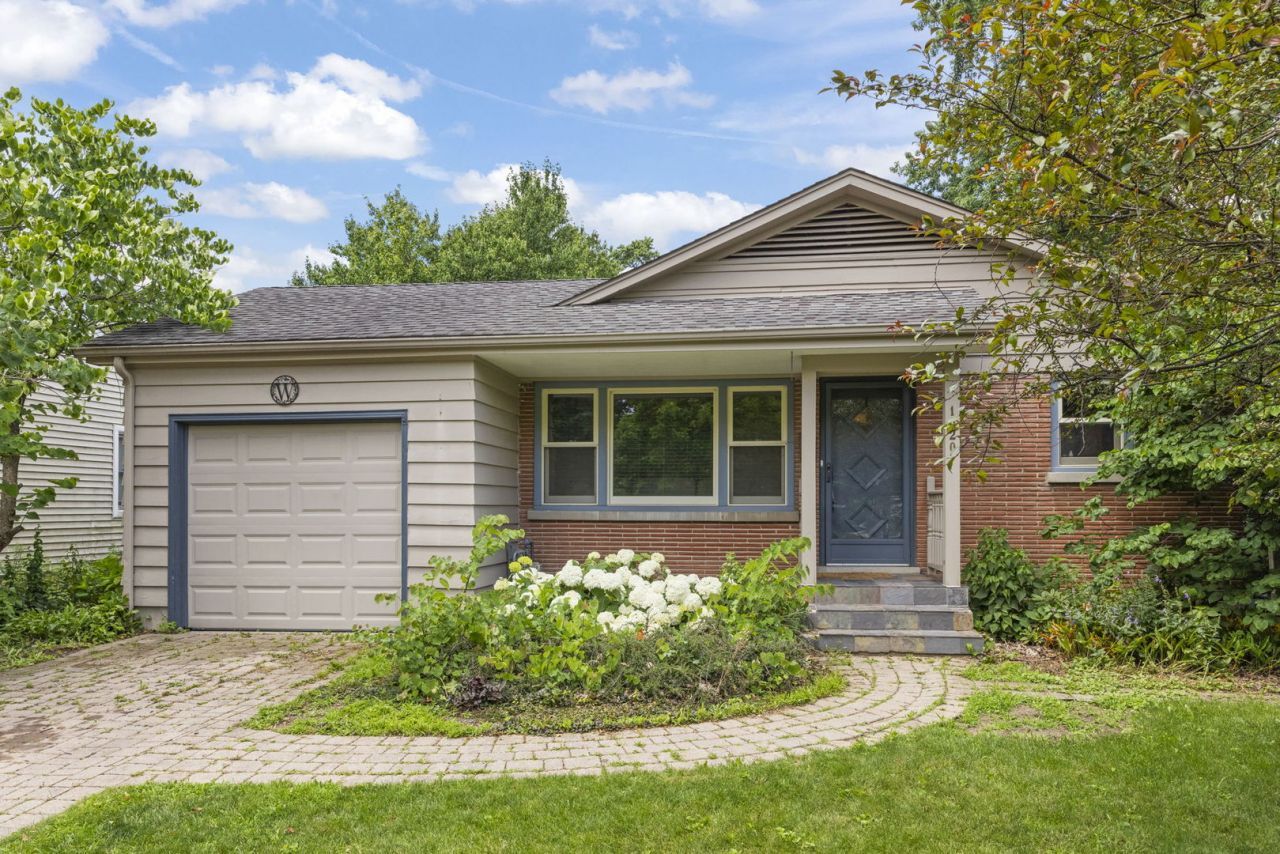
Welcome home to this beautiful 3-bedroom, 2-bath ranch nestled on a quiet, tree-lined street! Designed with today's lifestyle in mind, the open-concept floor plan seamlessly connects the stunning kitchen to the spacious family room, creating the perfect space for entertaining guests or enjoying a cozy night at home. The kitchen is beautifully appointed with white cabinetry, stone countertops, stainless steel appliances, and a large peninsula with seating. Gorgeous hardwood floors flow throughout the main level, where you'll also find all three bedrooms and two full bathrooms for convenient one-level living. Just off the family room, an adorable screened porch provides the perfect place to enjoy your morning coffee or unwind while overlooking the fully fenced backyard. The finished basement nearly doubles the home's living space, offering endless possibilities for a recreation room, movie nights, playroom, home gym, hobby area, or home office. A spacious laundry room and ample storage complete the lower level. The attached one-car garage adds everyday convenience, while the location is hard to beat-just down the street from Madison Elementary School and its multiple playgrounds, and only minutes from Target, Mariano's, the Prairie Path, parks, shopping, dining, and everything the area has to offer. This is the one!
Property Features
Property Type: Residential - Single Family
Basement: Yes
Basement: Partially Finished, Full
Cooling: Central Air
Garage: 1
Heating: Natural Gas, Forced Air
Home Style: Ranch
Lot Size: 0.21 Acres
Roof Type: Asphalt
Taxes: $5,886
Year Built: 1955
Amenities
1st Floor Bedroom
1st Floor Full Bath
Open Floorplan
Feature Descriptions
Additional rooms: Sun Room, Storage, Recreation Room
Additional Structures: None
Appliances: Range, Microwave, Dishwasher, Refrigerator, Washer, Dryer, Disposal, Stainless Steel Appliance(s)
Association Includes: None
Dining Room: Combined w/ LivRm, Kitchen/Dining Combo
Exterior: Brick
Lot Dimensions: 60X154
Other Equipment: CO Detectors, Sump Pump
Parcel#: 0520108049
Parking: Brick Driveway, Garage Door Opener, Yes, Garage Owned, Attached, Garage
Sewer: Public Sewer
Total Rooms: 7
Township: Milton
Water: Lake Michigan
Room Sizes
Sun Room: 14X10
Storage: 16X11
Recreation Rm: 24X10
Bedroom 2: 12X10
Bedroom 3: 11X11
Family Room: 19X15
Kitchen: 14X12
Laundry: 15X9
Living Room: 12X11
Primary Bedroom: 12X12
Local Schools
High School: Wheaton Warrenville South H S
Middle School: Edison Middle School
Elementary School: Madison Elementary School
School District: District 200
Listed By / Shown By
Listed By
Agency Name: Keller Williams Premiere Properties
Agency Phone: 630-545-9860
Shown By
Agency Title: Gambino Realtors
Agency Phone: 815-282-2222

Estimate Your Payment
Estimated Payment
$ 2,665.79 per month $2,044.04 Principal & Interest $490.50 Property Tax $131.25 Homeowner's Insurance
1020 S Gables Boulevard | MLS# 12687150
This single family home located at 1020 S Gables Boulevard , Wheaton, IL 60189 is currently listed for sale with an asking price of $450,000. This property was built in 1955 and has 3 bedrooms and 2 full baths with 1102 sq. ft. S Gables Boulevard is located within the District 200 school district. Search Wheaton real estate on www.gogambino.com today.