
BEDS2
BATHS2 full
SQUARE FEET1,800
MLS#12653809
STATUSNew
PROPERTY TYPEResidential - Condominium
SCHOOLDistrict 299
Property Description
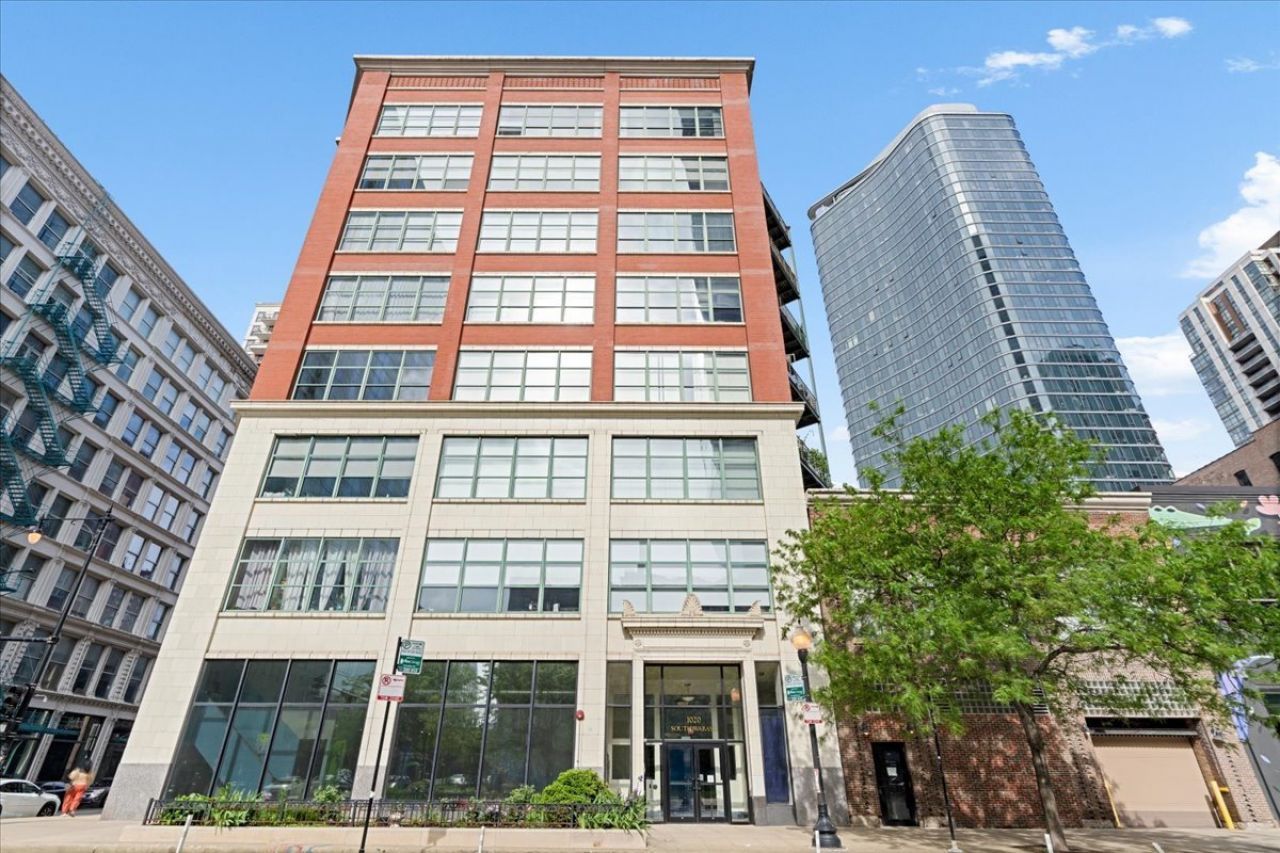
Beautifully updated and exceptionally spacious 1,800 sq ft true loft in the historic Eleventh Street Loftominium, featuring soaring 12' ceilings, hardwood floors throughout, and oversized south-facing soundproof double-pane windows that flood the home with natural light while offering exceptional energy efficiency and quiet living. The expansive open-concept living and dining area is ideal for entertaining and flows seamlessly into the sleek modern kitchen, complete with quartz countertops, stylish cabinetry, a large island, and newer appliances. Thoughtfully designed custom closet systems throughout provide outstanding storage, including an enormous walk-in closet in the oversized primary suite. The flexible floor plan offers ample space to create a third bedroom, home office, or additional flex space if desired. Residents enjoy a common rooftop deck with beautiful lake views, bike storage, and an oversized garage parking space available for $25,000. Pet- and investor-friendly building in an unbeatable Printer's Row/South Loop location just steps from public transportation, the lakefront, museums, Roosevelt Collection shopping, dining, and grocery stores.
Property Features
Property Type: Residential - Condominium
Basement: None
Cooling: Central Air
Fireplaces: 1
Garage: 1
Heating: Natural Gas, Forced Air
Lot Size: COMMON
Stories: 8.0
Taxes: $6,418
Year Built: 1917
Amenities
Storage
Walk-In Closet(s)
Feature Descriptions
Additional rooms: No additional rooms
Appliances: Range, Microwave, Dishwasher, Refrigerator, Washer, Dryer, Disposal, Stainless Steel Appliance(s)
Association Amenities: Elevator in Residence, Sundeck, Security Door Lock(s)
Association Includes: Water, Insurance, Exterior Maintenance, Lawn Care, Scavenger
Dining Room: Separate
Exterior: Brick
Fireplace: Gas Log
Fireplace Location(s): Living Room
HOA Fee: 667/ Monthly
Laundry: Washer Hookup, In Unit
Lot Dimensions: COMMON
Parcel#: 17153060361032
Parking: Yes, Deeded, Attached, Garage
Pet Allowed: Cats OK, Dogs OK
Sewer: Public Sewer
Total Rooms: 5
Township: South Chicago
Water: Lake Michigan
Room Sizes
Bedroom 2: 11X12
Dining Room: 14X17
Kitchen: 10X14
Living Room: 14X20
Primary Bedroom: 14X18
Local Schools
High School: Phillips Academy High School
Elementary School: South Loop Elementary School
School District: District 299
Listed By / Shown By
Listed By
Agency Name: Compass
Agency Phone: 312-319-1168
Shown By
Agency Title: Gambino Realtors
Agency Phone: 815-282-2222

Estimate Your Payment
Estimated Payment
$ 3,193.52 per month $2,498.27 Principal & Interest $534.83 Property Tax $160.42 Homeowner's Insurance
1020 S Wabash Avenue , Unit 4C | MLS# 12653809
This condo located at 1020 S Wabash Avenue , Unit 4C, Chicago, IL 60605 is currently listed for sale with an asking price of $550,000. This property was built in 1917 and has 2 bedrooms and 2 full baths with 1800 sq. ft. S Wabash Avenue , Unit 4C is located within the District 299 school district. Search Chicago real estate on www.gogambino.com today.