
BEDS3
BATHS2 full
SQUARE FEET1,774
MLS#12699227
STATUSNew
PROPERTY TYPEResidential - Single Family
SUBDIVISIONRidgefield
SCHOOLDistrict 214
Property Description
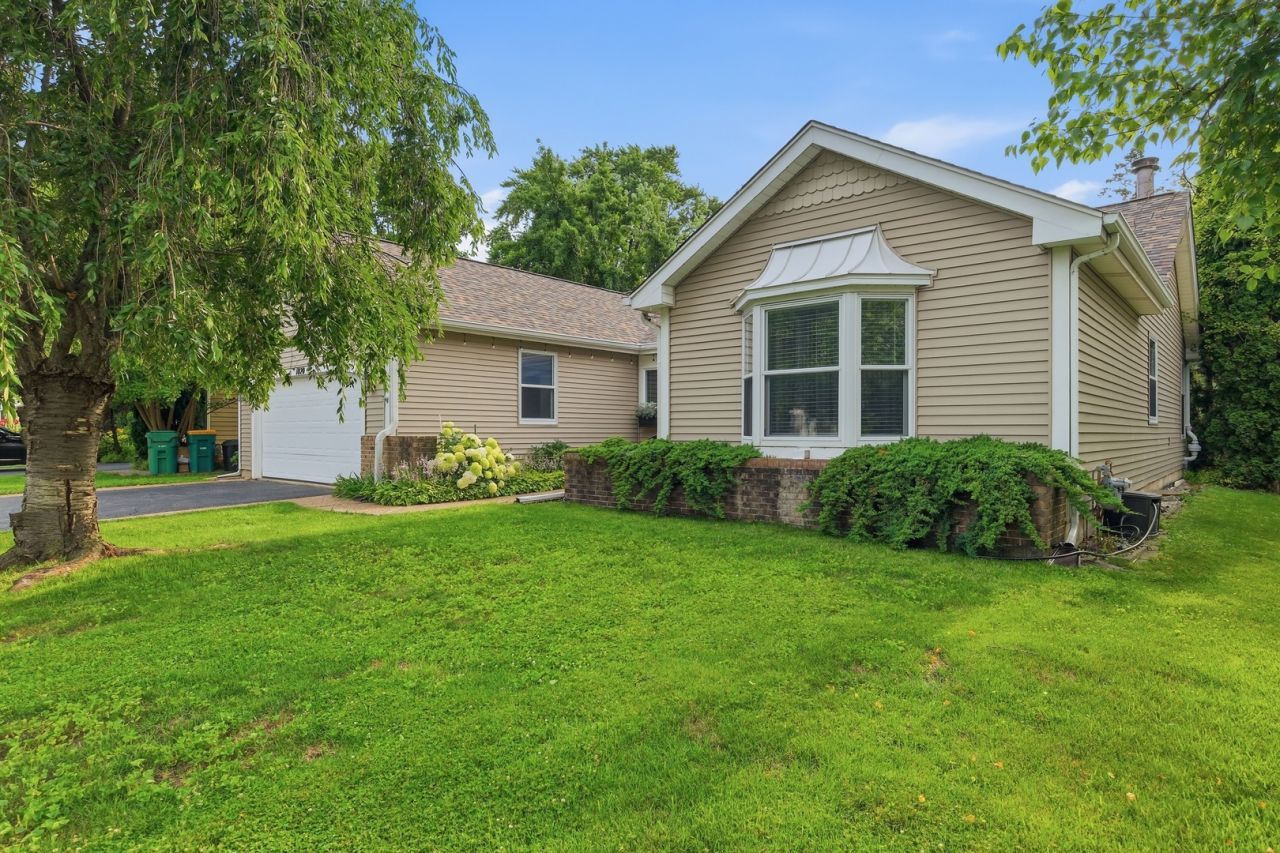
Welcome to this beautifully maintained 3-bedroom, 2-bath ranch-style home offering 1,774 square feet of comfortable single-level living. The spacious floor plan features bright, inviting living areas, generously sized bedrooms, and two walk-in closets that provide exceptional storage. The full unfinished basement offers endless possibilities for additional living space, a home gym, workshop, or extra storage, allowing you to customize it to fit your needs. Situated in a highly desirable neighborhood with excellent schools, this home combines comfort, convenience, and location. Enjoy nearby parks, shopping, dining, and easy access to major highways, making everyday living both convenient and enjoyable. Don't miss this opportunity to own a wonderful ranch home with room to grow in one of the area's most sought-after communities.
Property Features
Property Type: Residential - Single Family
Basement: Yes
Basement: Unfinished, Crawl Space, Full
Cooling: Central Air
Fireplaces: 1
Garage: 2
Heating: Natural Gas
Home Style: Ranch
Lot Size: 0.16 Acres
Roof Type: Asphalt
Taxes: $8,386
Year Built: 1986
Amenities
Cathedral Ceiling(s)
Built-in Features
Walk-In Closet(s)
High Ceilings
Pantry
Quartz Counters
Feature Descriptions
Additional rooms: No additional rooms
Appliances: Range, Microwave, Dishwasher, Refrigerator, Stainless Steel Appliance(s), Range Hood, Gas Cooktop, Gas Oven, Humidifier
Association Includes: None
Bath Features: Double Sink, Soaking Tub
Exterior: Vinyl Siding
Fireplace Location(s): Family Room
HOA Fee: 175/ Annually
Laundry: Gas Dryer Hookup, In Unit, Sink
Lot Dimensions: 65x105
Other Equipment: Sump Pump, Radon Mitigation System, Water Heater-Gas
Parcel#: 03152120630000
Parking: Asphalt, Garage Door Opener, Yes, Garage Owned, Attached, Garage
Sewer: Public Sewer
Total Rooms: 6
Township: Wheeling
Water: Public
Room Sizes
Bedroom 2: 12X11
Bedroom 3: 15X10
Dining Room: 12X15
Family Room: 20X16
Kitchen: 15X18
Primary Bedroom: 19X14
Local Schools
High School: Wheeling High School
Middle School: Macarthur Middle School
Elementary School: Dwight D Eisenhower Elementary S
School District: District 214
Listed By / Shown By
Listed By
Agency Name: KOMAR
Agency Phone: 847-737-5037
Shown By
Agency Title: Gambino Realtors
Agency Phone: 815-282-2222

Estimate Your Payment
Estimated Payment
$ 3,113.41 per month $2,268.88 Principal & Interest $698.83 Property Tax $145.69 Homeowner's Insurance
1020 Weeping Willow Drive | MLS# 12699227
This single family home located at 1020 Weeping Willow Drive , Wheeling, IL 60090 is currently listed for sale with an asking price of $499,500. This property was built in 1986 and has 3 bedrooms and 2 full baths with 1774 sq. ft. Weeping Willow Drive is located in the Ridgefield subdivision within the District 214 school district. Search Ridgefield real estate on www.gogambino.com today.