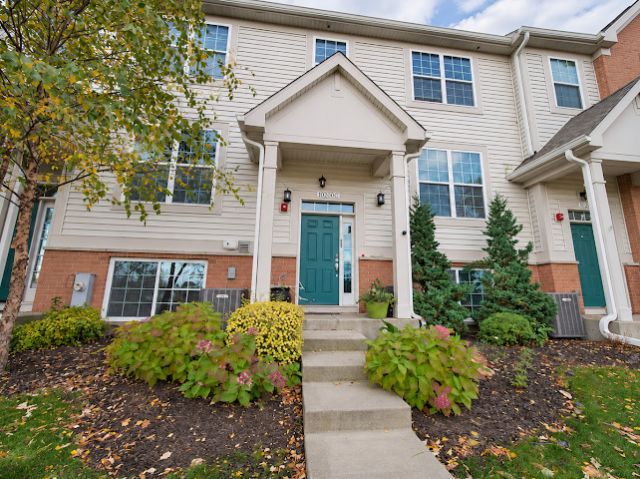

BEDS4
BATHS2 full 1 partial
SQUARE FEET1,850
MLS#12804379
STATUSNew
PROPERTY TYPEResidential - Townhouse
SCHOOLDistrict 118
Property Description
STUNNING, FULLY RENOVATED 2-STORY TOWNHOME IN A HIGHLY DESIRABLE LOCATION! Prepare to be impressed the moment you step inside this beautifully renovated 2-story townhome, featuring modern, luxurious finishes and exceptional attention to detail throughout! This gorgeous home offers 4 spacious bedrooms, 2.5 bathrooms, and a 2-car garage. The bright, open-concept floor plan creates an inviting atmosphere, perfect for both everyday living and entertaining. Enjoy the beautiful, oversized kitchen with access to a private balcony, perfect for relaxing or enjoying your morning coffee. The stunning living room features a modern electric fireplace, adding warmth and elegance to the space. Additional highlights include brand-new flooring throughout, fresh paint, generous closet space, and a spacious walk-in closet. Every detail has been thoughtfully designed to create a stylish, comfortable, and move-in-ready home. The seller's pride of ownership truly shines through in the quality of the renovations and beautiful finishes! This is one of those homes that will WOW you the moment you walk through the door! A MUST-SEE! Schedule your private showing today!
Property Features
Property Type: Residential - Townhouse
Basement: None
Cooling: Central Air
Fireplaces: 1
Garage: 2
Heating: Forced Air
Lot Size: common
Stories: 3.0
Taxes: $6,864
Year Built: 2007
Feature Descriptions
Additional rooms: Foyer, Walk In Closet
Appliances: Range, Dishwasher, Refrigerator, Washer, Dryer, Microwave
Association Includes: Exterior Maintenance, Lawn Care, Snow Removal
Dining Room: Kitchen/Dining Combo
Exterior: Aluminum Siding, Brick
Fireplace: Electric
Fireplace Location(s): Living Room
HOA Fee: 282/ Monthly
Lot Dimensions: common
Other Equipment: Ceiling Fan(s)
Parcel#: 23124000931315
Parking: Yes, Garage Owned, Attached, Garage
Pet Allowed: Cats OK, Dogs OK
Sewer: Public Sewer
Total Rooms: 6
Township: Palos
Water: Lake Michigan
Room Sizes
Foyer: 3X5
Walk In Closet: 4X5
Bedroom 2: 12X10
Bedroom 3: 11X10
Bedroom 4: 15X13
Kitchen: 15X14
Laundry: 5X7
Living Room: 14X13
Primary Bedroom: 15X13
Local Schools
School District: District 118
Listed By / Shown By
Listed By
Agency Name: RE/MAX 10
Agency Phone: 708-857-1500
Shown By
Agency Title: Gambino Realtors
Agency Phone: 815-282-2222

Estimate Your Payment
Estimated Payment
$ 2,505.11 per month $1,816.47 Principal & Interest $572.00 Property Tax $116.64 Homeowner's Insurance
10200 Camden Lane , Unit C | MLS# 12804379
This townhouse located at 10200 Camden Lane , Unit C, Bridgeview, IL 60455 is currently listed for sale with an asking price of $399,900. This property was built in 2007 and has 4 bedrooms and 2 full and 1 partial baths with 1850 sq. ft. Camden Lane , Unit C is located within the District 118 school district. Search Bridgeview real estate on www.gogambino.com today.