
BEDS5
BATHS4 full 1 partial
MLS#10231248
STATUSActive
PROPERTY TYPEResidential - Single Family
SUBDIVISIONGROVE AT LAKELAND
Property Description
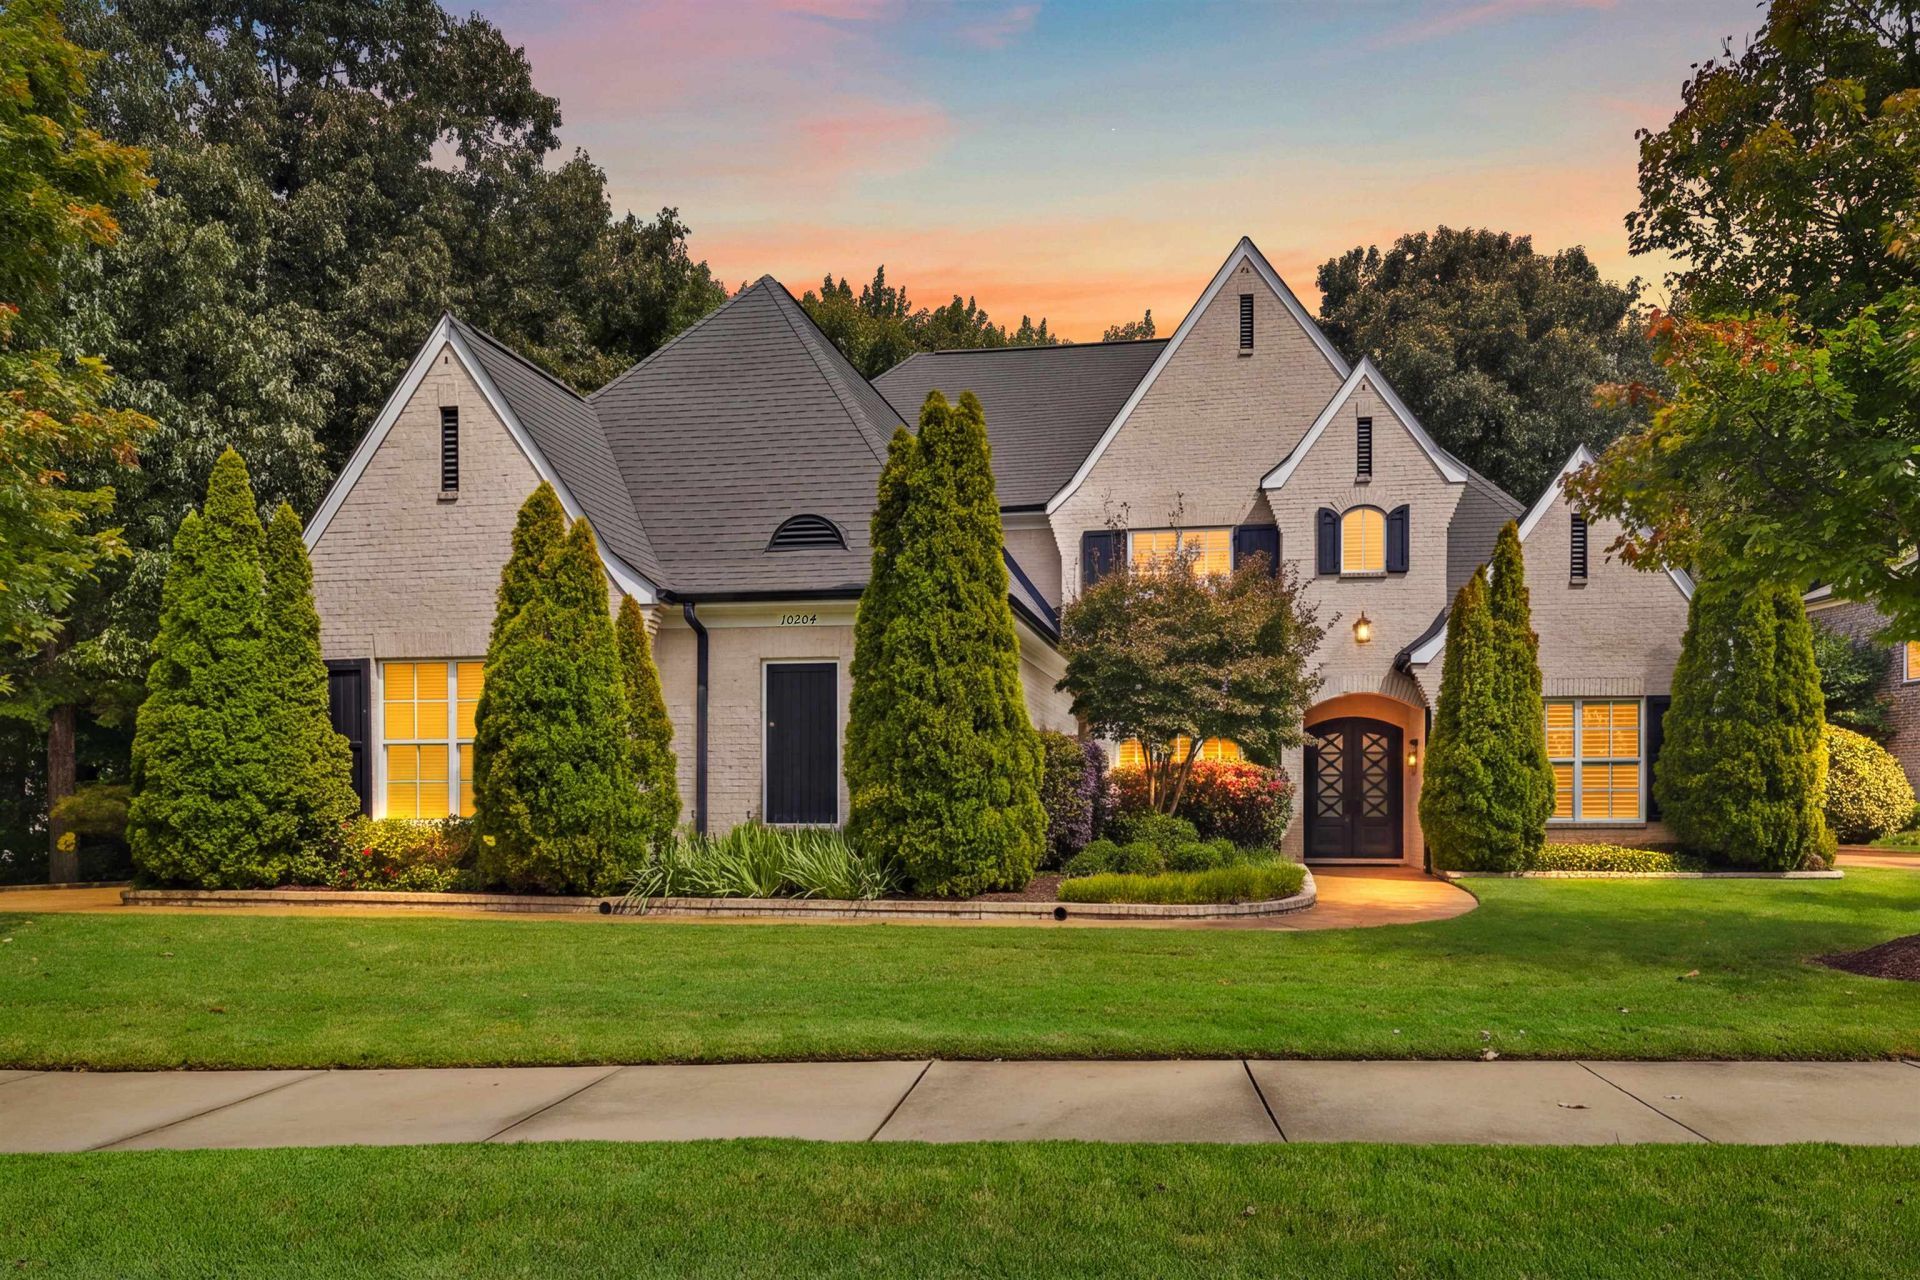
MORE HOUSE. LESS YARDWORK. Tucked into the quiet, secluded Grove at Lakeland, this 5BR, 4.5BA home offers 4300+ sqft PLUS a bonus room - generous living space without the upkeep of a sprawling yard. The private, fenced & professionally landscaped backyard is made for easy enjoyment, while the screened porch with wood-burning fireplace & mounted TV extends your living space outdoors. Oak floors lead to a gathering-size kitchen with oversized quartzite island, gas cooking, double ovens, full-size wine/beverage cooler & Scotsman pellet ice machine. Retreat to a spa-like primary bath with Champagne Bubbles air-jet tub, oversized shower with 4 body jets & rain head, plus custom his & hers closets. Tankless water heater, 3-car garage, 2 large walk-in attics, irrigation & landscape lighting add even more. Neighborhood walking trails & playground offer room to roam without the maintenance!
Property Features
Property Type: Residential - Single Family
Cooling: Ceiling Fan(s), Central
Fenced: Yes
Fireplaces: 2
Garage: 3 car attached
Heating: Central
Home Style: Traditional
Lot Size: 0.29 Acres
Roof Type: Composition Shingles
Year Built: 2014
Feature Descriptions
Additional Rooms: Laundry Room, Bonus Room, Entry Hall, Attic, Storage Room
Bed and Bath: 1 or More BR Down, Primary Down, Vaulted/Coffered Primary, Luxury Primary Bath, Double Vanity Bath, Whirlpool(s), Separate Tub & Shower, Full Bath Down, Half Bath Down
Days on Site: 5
Exterior: Wrought Iron Security Drs, Auto Lawn Sprinkler, Screen Porch, Wood Fence, Sidewalks
Exterior/ Windows: Brick Veneer, Double Pane Window(s)
Fireplace: Masonry, Ventless Gas Fireplace, In Den/Great Room, In Other Room
Floors/ Ceilings: Part Hardwood, Part Carpet, Tile, Concrete Floor,9 or more Ft. Ceiling, Vaulted/Coff/Tray Ceiling
Interior: All Window Treatments, Walk-In Closet(s), Walk-In Attic, Powder/Dressing Room, Security System, Smoke Detector(s), Vent Hood/Exhaust Fan
Interior Equipment: Double Oven, Cooktop, Gas Cooking, Disposal, Dishwasher, Microwave, Refrigerator, Washer, Dryer, Cable Wired, Separate Ice Maker
Living/ Dining Room: Separate Dining Room, Great Room, Separate Breakfast Room, Pantry, Island In Kitchen
Lot: Some Trees, Professionally Landscaped
Master Bath: Double Sinks, Separate Shower, Smooth Ceiling, Tile Floor, Vaulted/Coffered Ceiling, Whirlpool Tub
Parking/ Storage: Storage Room(s), Garage Door Opener(s), Side-Load Garage
Security: yes
Total Rooms: 9
Water/ Sewer: Electric Water Heater, Public Sewer, Public Water, Tankless Water Heater
Room Sizes
Primary Bedroom: 19x15
Bedroom 2: 15x12
Bedroom 3: 11x10
Bedroom 4: 12x15
Bedroom 5: 13x17
Dining Area: 11x17
Den/ Great Room: 12x19
Kitchen: 12x19
Breakfast Room: 7x13
Bonus Room: 22x16
Listed By / Shown By
Listed By
Agency Name: Crye-Leike, Inc., REALTORS
Shown By
Agency Title: Gambino Realtors
Agency Phone: 815-282-2222

Estimate Your Payment
Estimated Payment
$ 3,673.34 per month $3,451.70 Principal & Interest $0.00 Property Tax (data not provided by mls) $221.64 Homeowner's Insurance
10204 Maple Run Dr | MLS# 10231248
This single family home located at 10204 Maple Run Dr, Lakeland, TN 38002 is currently listed for sale with an asking price of $759,900. This property was built in 2014 and has 5 bedrooms and 4 full and 1 partial baths. Maple Run Dr is located in the GROVE AT LAKELAND subdivision. Search GROVE AT LAKELAND real estate on www.gogambino.com today.