
BEDS2
BATHS1 full
SQUARE FEET900
MLS#12774846
STATUSNew
PROPERTY TYPEResidential - Condominium
SCHOOLDistrict 230
Property Description
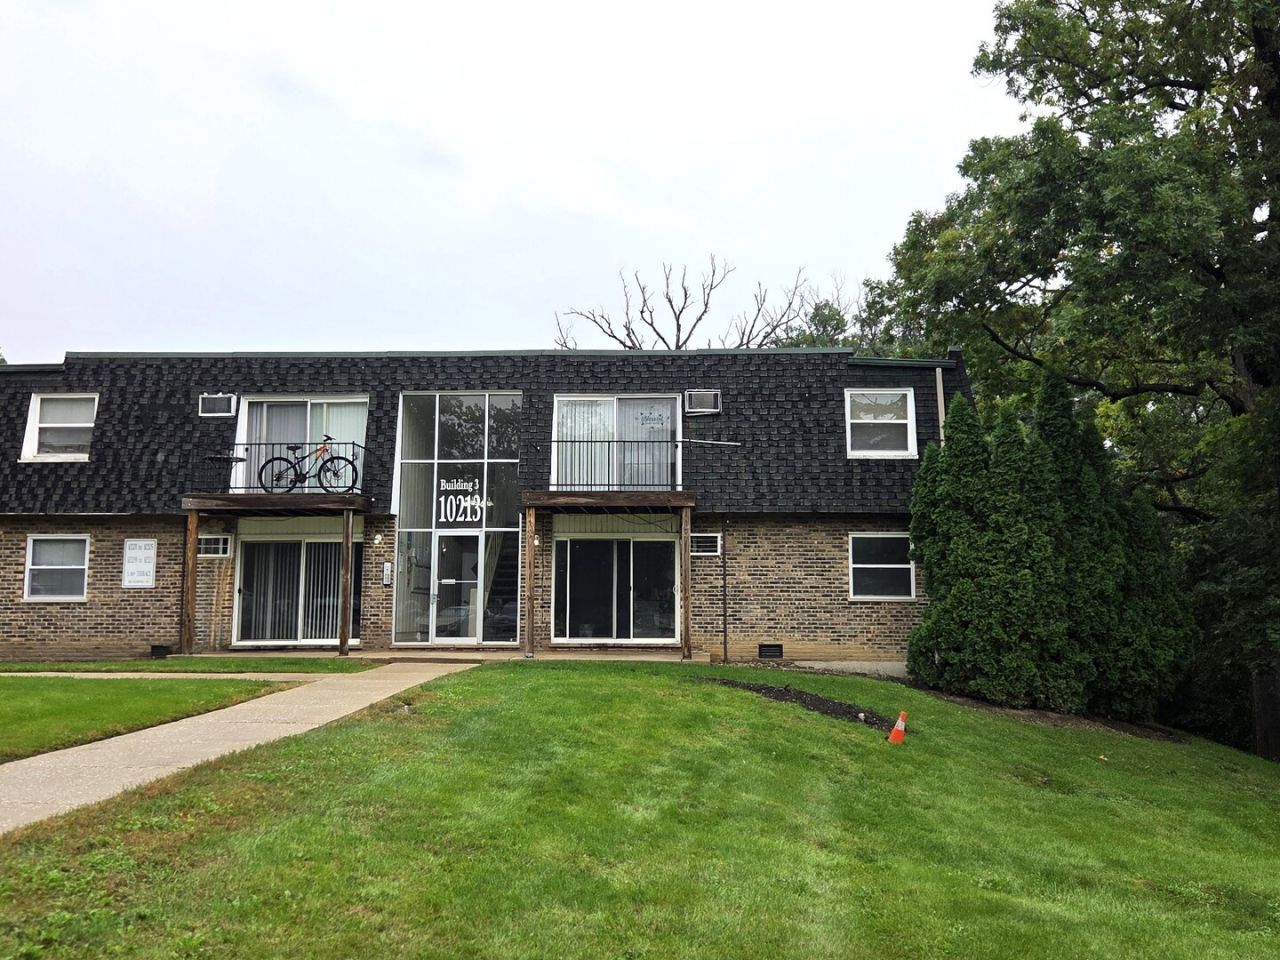
Welcome to this beautifully updated 2-bedroom condominium, where modern comfort meets peaceful outdoor views. Step inside to find an inviting, light-filled layout featuring an updated kitchen equipped with a newer range and dishwasher. The pristine, freshly renovated bathroom offers a stylish, contemporary retreat. Relax or entertain while enjoying the amazing, serene views of the surrounding green and wooded areas right outside your patio. This move-in-ready home includes the convenience of a dedicated storage unit and two-car permit parking. Perfectly blending modern upgrades with a tranquil setting, this property offers an exceptional opportunity for an effortless, low-maintenance lifestyle. Investor friendly.
Property Features
Property Type: Residential - Condominium
Basement: None
Cooling: Wall Unit(s)
Heating: Electric, Baseboard
Lot Size: common
Stories: 1.0
Taxes: $3,299
Year Built: 1975
Feature Descriptions
Additional rooms: No additional rooms
Association Includes: Heat, Water, Parking, Insurance, Exterior Maintenance, Lawn Care, Scavenger, Snow Removal
Exterior: Brick, Shingle Siding
HOA Fee: 309/ Monthly
Lot Dimensions: common
Parcel#: 23113020031038
Parking: Unassigned, Permit Required, Yes
Pet Allowed: Cats OK, Dogs OK
Sewer: Public Sewer
Total Rooms: 5
Township: Palos
Water: Lake Michigan
Room Sizes
Bedroom 2: 11X11
Dining Room: 08X08
Kitchen: 8X10
Living Room: 12X17
Primary Bedroom: 11X13
Local Schools
School District: District 230
Listed By / Shown By
Listed By
Agency Name: HomeSmart Connect
Agency Phone: 847-495-5000
Shown By
Agency Title: Gambino Realtors
Agency Phone: 815-282-2222

Estimate Your Payment
Estimated Payment
$ 1,096.69 per month $772.19 Principal & Interest $274.92 Property Tax $49.58 Homeowner's Insurance
10213 S 86th Terrace , Unit 103 | MLS# 12774846
This condo located at 10213 S 86th Terrace , Unit 103, Palos Hills, IL 60465 is currently listed for sale with an asking price of $170,000. This property was built in 1975 and has 2 bedrooms and 1 full baths with 900 sq. ft. S 86th Terrace , Unit 103 is located within the District 230 school district. Search Palos Hills real estate on www.gogambino.com today.