
BEDS4
BATHS3 full
SQUARE FEET2,900
MLS#12701766
STATUSActive
PROPERTY TYPEResidential - Single Family
SUBDIVISIONBeverly Hills
SCHOOLDistrict 299
Property Description
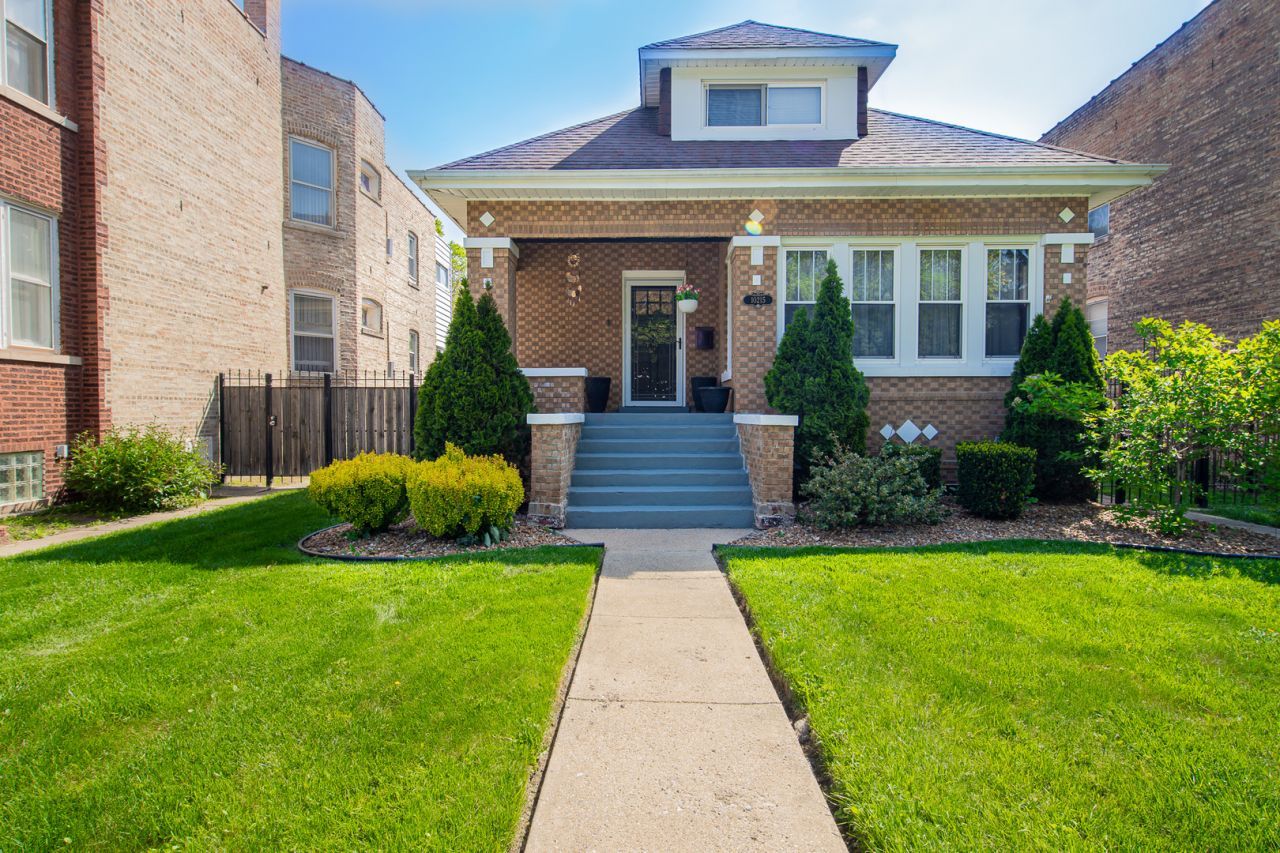
STROLL THROUGH THIS BEAUTIFUL CHICAGOLAND BRICK BUNGALOW IS BEAUTIFUL BEVERLY HILLS. THE HOME HAS BEEN FRESHLY PAINTED! FEATURING 4 BEDROOMS 3 BATHS, 2 CAR BRICK GARAGE AND OVER SIZED FENCES CHICAGO LOT. GLEAMING HARDWOOD FLOOR WELCOME YOU INTO THE LARGE BRIGHT LIVING ROOM AND THRU OUT THE MAIN LEVEL. AMAZING ARCH WAY LEAD TO FORMAL DINING ROOM! CHEFS KITCHEN WITH HUGH ISLAND FOR GATHERING, GRANITE COUNTER TOPS, WHITE CABINETS ALL STAINLESS STEEL APPLIANCES! KITCHEN LEADS TO LARGE DECK AND PATIO AND OVER SIZED YARD! COZY DEN OFF THE KITCHEN ALONG WITH SUN ROOM. THE SPRAWLING MASTER BEDROOM IS THE ENTIRE UPPER LEVEL WITH SKYLIGHTS, PRIVATE BATHROOM SUIT WITH SKYLIGHTS, JACUZZI TUB, DOUBLE BOWL SINKS AND LOTS OF CLOSETS FOR STORAGE! FULL FINISHED BASEMENT/REC ROOM WITH FULL BATHROOM AND BEDROOM! THIS HOME HAS 2 FURNACES AND 2 CENTRAL AIR UNITS FOR YOUR COMFORT! MAKE YOUR APPOINTMENT TODAY TO SEE THIS AMAZING HOME
Property Features
Property Type: Residential - Single Family
Basement: Yes
Basement: Finished, Full
Cooling: Central Air
Garage: 2
Heating: Natural Gas
Lot Size: 40 X 214
Taxes: $4,798
Year Built: 1929
Feature Descriptions
Additional rooms: Foyer, Deck
Appliances: Range, Dishwasher, Refrigerator, Washer, Dryer
Association Includes: None
Dining Room: Separate
Exterior: Brick
Lot Dimensions: 40 X 214
Parcel#: 25083070230000
Parking: Detached, Garage
Sewer: Public Sewer
Total Rooms: 8
Township: Beverly
Water: Lake Michigan
Room Sizes
Foyer: 6X4
Deck: 20X18
Bedroom 2: 13X12
Bedroom 3: 12X12
Bedroom 4: 12X12
Dining Room: 15X13
Family Room: 15X10
Kitchen: 22X12
Laundry: 12X10
Living Room: 15X13
Primary Bedroom: 21X17
Local Schools
School District: District 299
Listed By / Shown By
Listed By
Agency Name: Real People Realty
Agency Phone: 815-469-7449
Shown By
Agency Title: Gambino Realtors
Agency Phone: 815-282-2222

Estimate Your Payment
Estimated Payment
$ 2,743.83 per month $2,202.57 Principal & Interest $399.83 Property Tax $141.43 Homeowner's Insurance
10215 S Charles Street | MLS# 12701766
This single family home located at 10215 S Charles Street, Chicago, IL 60643 is currently listed for sale with an asking price of $484,900. This property was built in 1929 and has 4 bedrooms and 3 full baths with 2900 sq. ft. S Charles Street is located in the Beverly Hills subdivision within the District 299 school district. Search Beverly Hills real estate on www.gogambino.com today.