
BEDS2
BATHS1 full 1 partial
SQUARE FEET1,355
MLS#12750551
STATUSNew
PROPERTY TYPEResidential - Townhouse
SUBDIVISIONInverrary
SCHOOLDistrict 125
Property Description
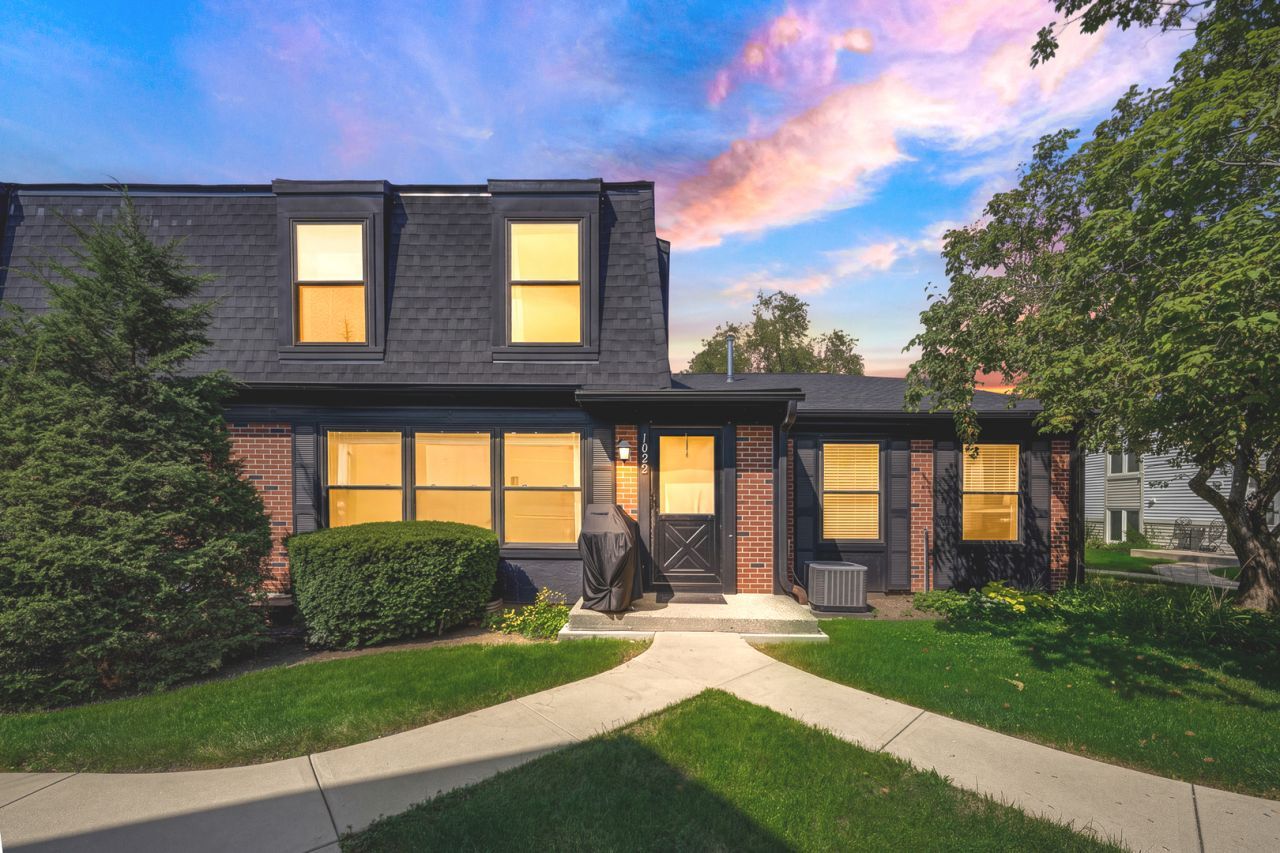
Step through the front door of this well-maintained 2-bedroom, 2-bathroom townhouse and you're greeted by warm hardwood floors flowing through an open, sun-filled layout. The updated kitchen features newer finishes and flows seamlessly into a spacious living room, perfect for everyday life and entertaining. A convenient powder room and second full bathroom round out the comfortable floor plan. Upstairs, the large master suite offers a peaceful retreat with a generous walk-in closet. Downstairs, the finished basement adds valuable living space, along with a separate, enclosed laundry room and plenty of additional utility storage, keeping everything organized and out of sight. Outside, the exterior and grounds are well maintained, and the attached 1-car garage adds everyday convenience. As part of the association, residents enjoy access to two community pools and scenic walking trails, all within the highly regarded Stevenson High School district. Ideally located just minutes from Metra, I-294, shopping, and schools. This home offers the perfect blend of comfort, convenience, and community. Investors friendly!
Property Features
Property Type: Residential - Townhouse
Basement: Yes
Basement: Finished, Full
Cooling: Central Air
Garage: 1
Heating: Natural Gas, Forced Air
Lot Size: COMMON
Roof Type: Asphalt
Stories: 2.0
Taxes: $7,270
Year Built: 1976
Amenities
Storage
Walk-In Closet(s)
Feature Descriptions
Additional rooms: No additional rooms
Appliances: Range, Dishwasher, Refrigerator, Washer, Dryer
Association Amenities: Park, Pool
Association Includes: Water, Parking, Insurance, Pool, Exterior Maintenance, Lawn Care, Scavenger, Snow Removal
Bath Features: Soaking Tub
Dining Room: Kitchen/Dining Combo
Exterior: Vinyl Siding, Brick
HOA Fee: 357/ Monthly
Laundry: Washer Hookup
Lot: Common Grounds
Lot Dimensions: COMMON
Parcel#: 15344000860000
Parking: Asphalt, Garage Door Opener, Yes, Garage Owned, Attached, Unassigned, Guest, Garage
Pet Allowed: Cats OK, Dogs OK
Sewer: Public Sewer
Total Rooms: 6
Township: Vernon
Water: Lake Michigan
Room Sizes
Bedroom 2: 10X12
Dining Room: 7X8
Family Room: 12X18
Kitchen: 8X8
Laundry: 8X8
Living Room: 12X18
Primary Bedroom: 16X12
Local Schools
High School: Adlai E Stevenson High School
Middle School: Meridian Middle School
Elementary School: Earl Pritchett School
School District: District 125
Listed By / Shown By
Listed By
Agency Name: Keller Williams North Shore West
Agency Phone: 847-383-6600
Shown By
Agency Title: Gambino Realtors
Agency Phone: 815-282-2222

Estimate Your Payment
Estimated Payment
$ 2,056.03 per month $1,362.69 Principal & Interest $605.83 Property Tax $87.50 Homeowner's Insurance
1022 Inverrary Lane | MLS# 12750551
This townhouse located at 1022 Inverrary Lane , Deerfield, IL 60015 is currently listed for sale with an asking price of $300,000. This property was built in 1976 and has 2 bedrooms and 1 full and 1 partial baths with 1355 sq. ft. Inverrary Lane is located in the Inverrary subdivision within the District 125 school district. Search Inverrary real estate on www.gogambino.com today.