
BEDS3
BATHS2 full 2 partial
SQUARE FEET3,110
MLS#12663037
STATUSNew
PROPERTY TYPERental - Townhouse
SUBDIVISIONMayfair
SCHOOLDistrict 204
Property Description
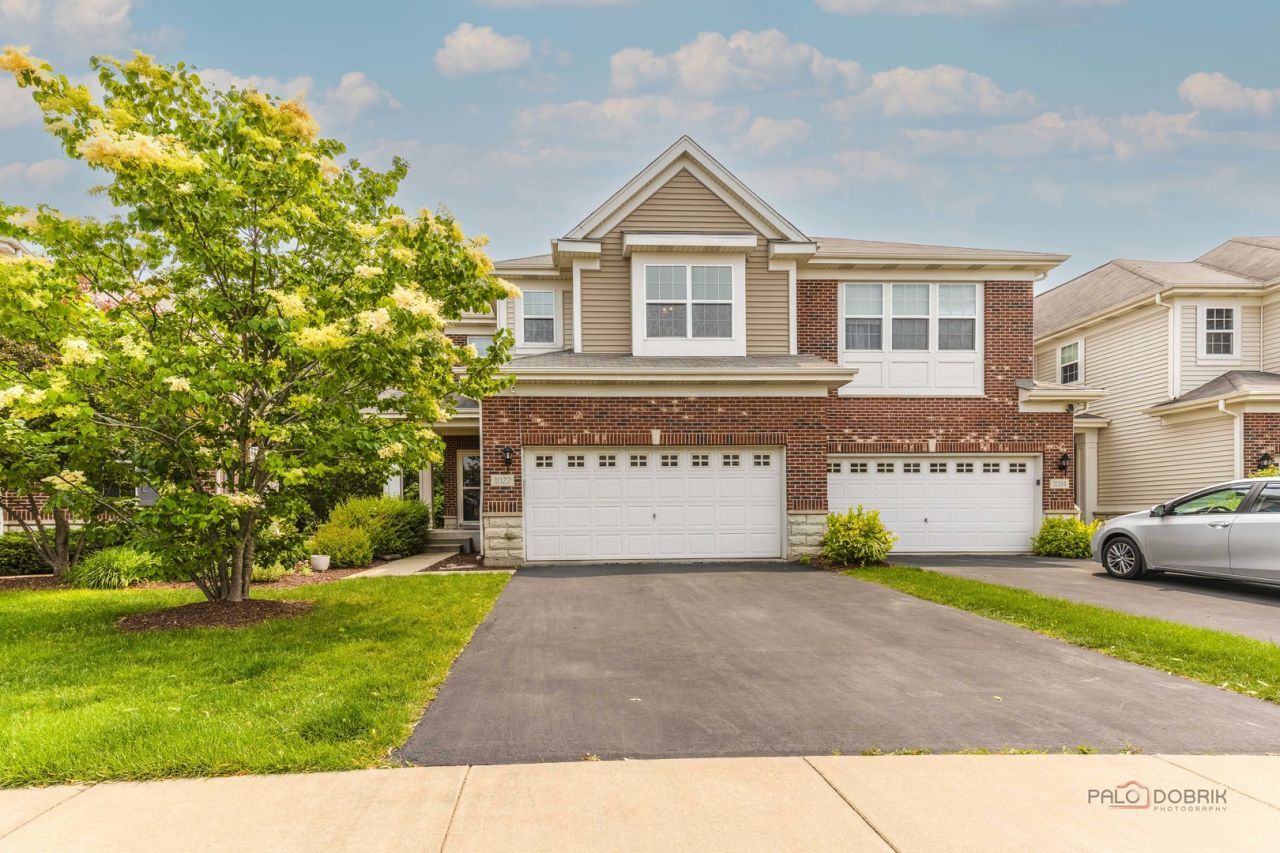
Opportunity to rent a beautifully maintained end-unit townhouse in the desirable Mayfair subdivision within District 204. Spacious and upgraded 3-bedrooms / 2 full baths & 2 half baths home with 2-car attached garage. Open-concept layout with 9-ft ceilings and abundant natural light throughout. Main level includes hardwood floors and a chef's kitchen with soft-close cabinetry, granite countertops, stainless steel appliances, XL pantry, and breakfast bar-perfect for entertaining. Enjoy outdoor living with a private patio just off the kitchen. The fully finished basement with an additional bath offers flexible space ideal for a home office, gym, or family room. Upstairs features a luxurious primary suite with a private bath, generous closet space, and convenient second-floor laundry. Located just minutes from downtown Naperville, Route 59 Metra, shopping, and dining. Available from 07 15 26!!!
Property Features
Property Type: Rental - Townhouse
Basement: Finished, Full
Basement: Yes
Cooling: Central Air
Garage: 2
Heating: Natural Gas, Forced Air
Lot Size: 0.06 Acres
Stories: 2.0
Year Built: 2011
Feature Descriptions
Additional rooms: Media Room, Recreation Room
Appliances: Range, Microwave, Dishwasher, Refrigerator, Washer, Dryer, Disposal, Range Hood
Association Amenities: Park
Bath Features: Separate Shower, Double Sink, Soaking Tub
Exterior: Vinyl Siding, Brick
Laundry: Upper Level, In Unit
Lot: Common Grounds, Cul-De-Sac
Lot Dimensions: 71X36
Other Equipment: CO Detectors, Ceiling Fan(s), Sump Pump
Parking: Asphalt, Garage Door Opener, Yes, Garage Owned, Attached, Garage
Rent Includes: Water, Exterior Maintenance, Lawn Care, Snow Removal
Sewer: Public Sewer
Total Rooms: 7
Township: Naperville
Water: Lake Michigan
Room Sizes
Media Room: 20X16
Recreation Room: 16X20
Bedroom 2: 10X13
Bedroom 3: 14X17
Family Room: 16X16
Kitchen: 11X25
Laundry: 8X8
Primary Bedroom: 16X16
Local Schools
High School: Metea Valley High School
Middle School: Still Middle School
Elementary School: Cowlishaw Elementary School
School District: District 204
Listed By / Shown By
Listed By
Agency Name: Property Economics Inc.
Agency Phone: 630-283-2111
Shown By
Agency Title: Gambino Realtors
Agency Phone: 815-282-2222

1022 Ravendale Court | MLS# 12663037
This property located at 1022 Ravendale Court, Naperville, IL 60540 is currently listed for rent with an asking price of $3,595 / Monthly. Ravendale Court is located within the District 204 school district. Search Naperville real estate on www.gogambino.com today.