
BEDS3
BATHS2 full
SQUARE FEET1,278
MLS#12700423
STATUSNew
PROPERTY TYPEResidential - Single Family
SCHOOLDistrict 212
Property Description
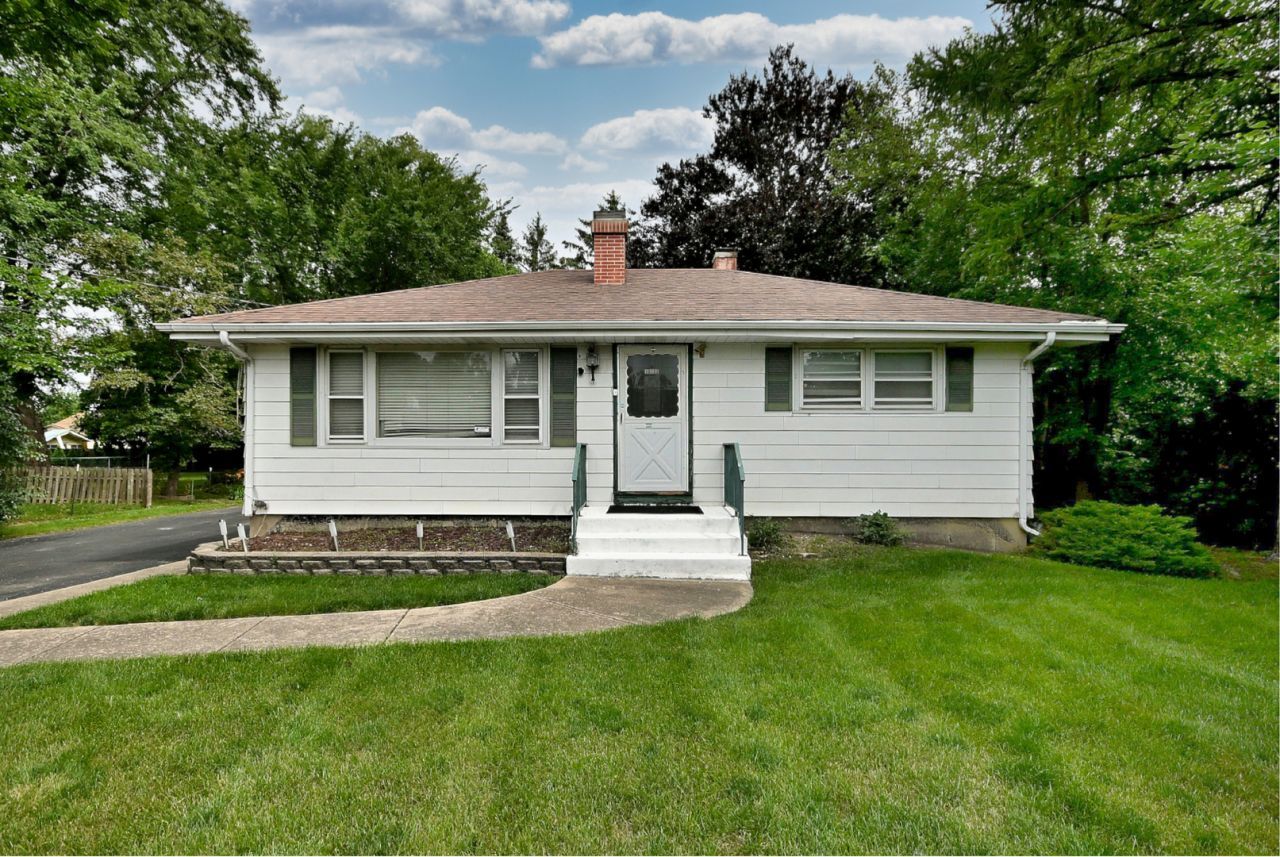
Rare opportunity! Nestled on an oversized 75' x 150' lot, this ranch offers the space you've been searching for-inside and out! Featuring 3 bedrooms, a finished basement, and a heated 2.5-car garage, this home is move-in ready while still offering room to make it your own. Step inside to an inviting open-concept layout with gorgeous hardwood floors, a living room with a fireplace, and a beautiful kitchen featuring granite countertops, stainless steel appliances, and abundant cabinet space. The finished basement adds valuable living space with a third bedroom, recreation area, laundry room, and ample storage. Outside, you'll fall in love with the park-like backyard complete with a large patio, mature trees, fire pit, storage shed, and endless green space perfect for entertaining, pets, gardening, or summer gatherings. Located in a desirable neighborhood close to schools, shopping, dining, parks, and expressways, this home truly has it all. Move right in and start making memories!
Property Features
Property Type: Residential - Single Family
Basement: Yes
Basement: Finished, Full
Cooling: Central Air
Fireplaces: 1
Garage: 2.5
Heating: Natural Gas, Forced Air
Home Style: Ranch
Lot Size: 0.26 Acres
Roof Type: Asphalt
Taxes: $6,390
Year Built: 1956
Feature Descriptions
Additional rooms: No additional rooms
Appliances: Range, Microwave, Dishwasher, High End Refrigerator, Washer, Dryer, Stainless Steel Appliance(s)
Association Includes: None
Dining Room: Kitchen/Dining Combo
Exterior: Vinyl Siding
Fireplace: Wood Burning, Gas Log
Fireplace Location(s): Living Room
Lot Dimensions: 75x150
Parcel#: 12331190130000
Parking: Asphalt, Garage Door Opener, Heated Garage, Yes, Garage Owned, Detached, Garage
Sewer: Public Sewer
Total Rooms: 6
Township: Leyden
Water: Public
Room Sizes
Bedroom 2: 12X13
Bedroom 3: 13X14
Dining Room: COMBO
Kitchen: 12X12
Laundry: 10X12
Living Room: 15X12
Primary Bedroom: 12X14
Local Schools
High School: West Leyden High School
Middle School: Mannheim Middle School
Elementary School: Scott Elementary School
School District: District 212
Listed By / Shown By
Listed By
Agency Name: Leader Realty, Inc.
Agency Phone: 773-888-7341
Shown By
Agency Title: Gambino Realtors
Agency Phone: 815-282-2222

Estimate Your Payment
Estimated Payment
$ 2,296.90 per month $1,657.94 Principal & Interest $532.50 Property Tax $106.46 Homeowner's Insurance
10220 Dickens Avenue | MLS# 12700423
This single family home located at 10220 Dickens Avenue, Melrose Park, IL 60164 is currently listed for sale with an asking price of $365,000. This property was built in 1956 and has 3 bedrooms and 2 full baths with 1278 sq. ft. Dickens Avenue is located within the District 212 school district. Search Melrose Park real estate on www.gogambino.com today.