
BEDS2
BATHS2 full
MLS#12811438
STATUSNew
PROPERTY TYPERental - Condominium
SCHOOLDistrict 299
Property Description
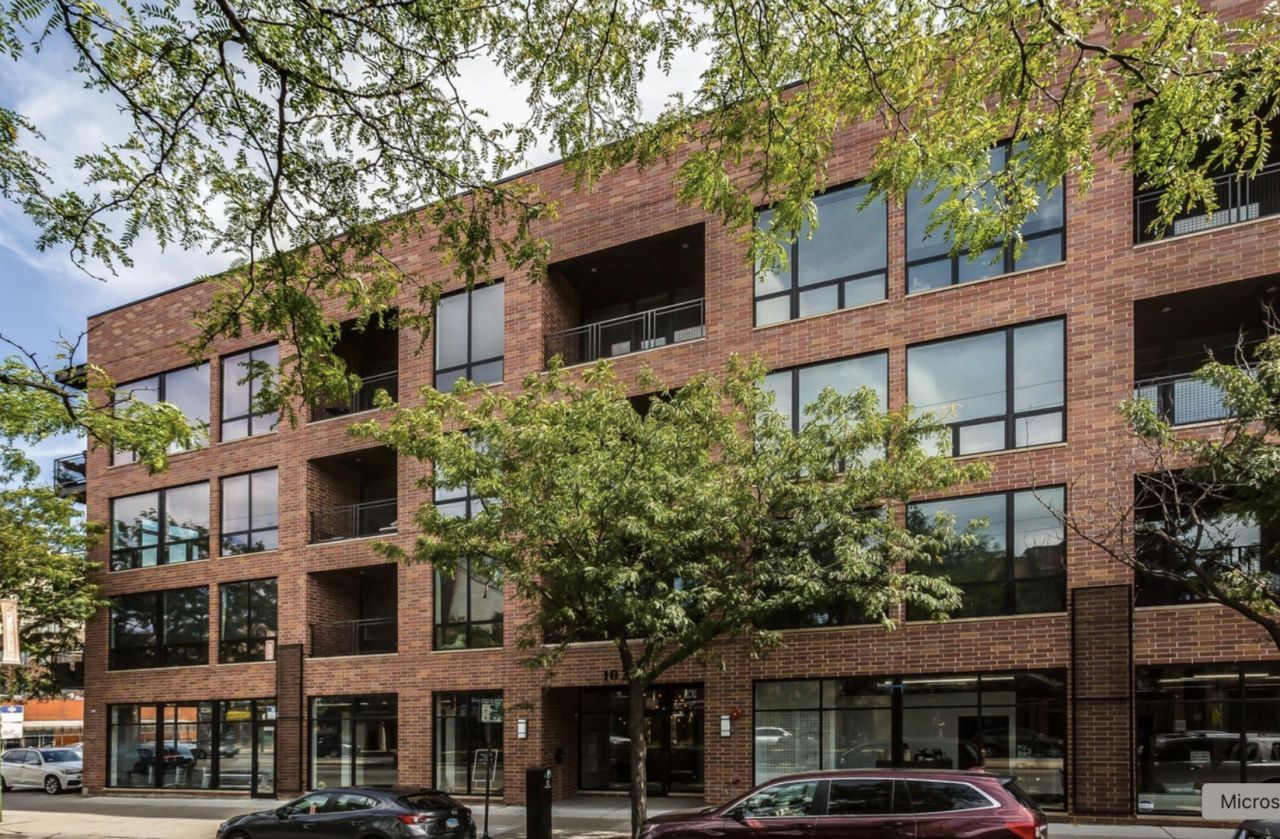
Sublease Jan 1- June 30 with option to renew. Beautifully updated 2-bedroom, 2-bathroom apartment in the heart of Noble Square/Wicker Park! Desirable split floor plan. This home features wide-plank flooring, a spacious open-concept layout, and a modern white kitchen with quartz countertops and stainless steel appliances. Enjoy generous closet space, in-unit laundry, and a private balcony. The elevator building also offers a shared rooftop deck with stunning Chicago skyline views. Garage parking, bike storage and additional storage available. Blue line is .02 miles aways and the best restaurants of Chicago Ave and Division Street are just blocks away.
Property Features
Property Type: Rental - Condominium
Basement: None
Cooling: Central Air
Garage: 1
Heating: Gas, Forced Air
Lot Size: COMMON
Stories: 5.0
Year Built: 2018
Feature Descriptions
Additional rooms: Balcony/Porch/Lanai
Appliances: Range, Microwave, Dishwasher, Refrigerator, Washer, Dryer
Association Amenities: Elevator in Residence, Storage, Security Door Lock(s)
Bath Features: Double Sink
Dining Room: Combined w/ LivRm
Exterior: Brick
Laundry: In Unit, Laundry Closet
Lot Dimensions: COMMON
Parking: Heated Garage, Garage, Yes, Leased, Attached
Pet Allowed: Cats OK, Dogs OK, Number Limit, Size Limit
Rent Includes: Water, Scavenger, Storage Lockers, Internet
Sewer: Public Sewer
Total Rooms: 5
Township: West Chicago
Water: Public
Room Sizes
Balcony/Porch/Lanai: 5X12
Bedroom 2: 12X10
Dining Room: COMBO
Kitchen: 12X9
Living Room: 18X13
Primary Bedroom: 14X11
Local Schools
High School: Wells Community Academy Senior H
Elementary School: Otis Elementary School
School District: District 299
Listed By / Shown By
Listed By
Agency Name: Compass
Agency Phone: 773-466-7150
Shown By
Agency Title: Gambino Realtors
Agency Phone: 815-282-2222

1023 N Ashland Avenue, Unit 209 | MLS# 12811438
This property located at 1023 N Ashland Avenue, Unit 209, Chicago, IL 60622 is currently listed for rent with an asking price of $3,305 / Monthly. N Ashland Avenue, Unit 209 is located within the District 299 school district. Search Chicago real estate on www.gogambino.com today.