
BEDS2
BATHS2 full
SQUARE FEET1,210
MLS#12795738
STATUSContingent
PROPERTY TYPEResidential - Condominium
SUBDIVISIONBridgeview Place
SCHOOLDistrict 230
Property Description
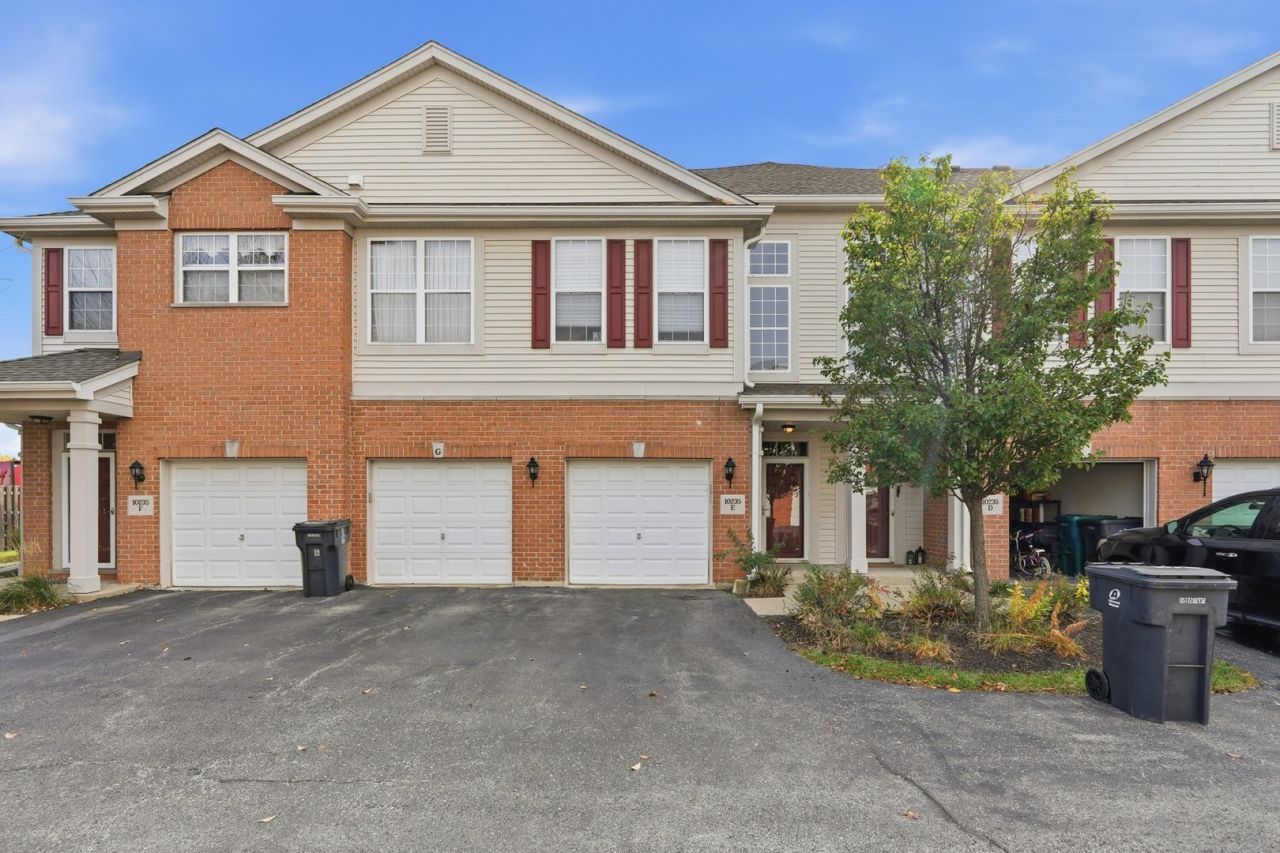
HONEY STOP THE CAR! Come view this spacious 2 bed 2 bath unit located in Bridgeview Place. This unit has a private deck, open concept in the living and kitchen area, 9 foot ceilings, a huge primary bedroom with a walk-in closet and full bath, in unit washer/ dryer, 1.5 car garage with additional storage. Around the corner from many restaurants including Starbucks & Petes grocery store. Come see for yourself!
Property Features
Property Type: Residential - Condominium
Basement: None
Cooling: Central Air
Garage: 1
Heating: Gas, Forced Air
Lot Size: COMMON
Roof Type: Asphalt
Stories: 1.0
Taxes: $6,873
Year Built: 2008
Amenities
Cathedral Ceiling(s)
Storage
Feature Descriptions
Additional rooms: No additional rooms
Appliances: Range, Microwave, Dishwasher, Refrigerator, Disposal
Association Includes: Water, Insurance, Exterior Maintenance, Lawn Care, Snow Removal
Bath Features: Double Sink
Exterior: Vinyl Siding, Brick
HOA Fee: 276/ Monthly
Laundry: Washer Hookup
Lot: Common Grounds
Lot Dimensions: COMMON
Other Equipment: TV-Cable, Ceiling Fan(s)
Parcel#: 23124000931035
Parking: Shared Driveway, Garage Door Opener, Yes, Garage Owned, Attached, Garage
Pet Allowed: Cats OK, Dogs OK
Sewer: Public Sewer
Total Rooms: 4
Township: Palos
Water: Lake Michigan, Public
Room Sizes
Bedroom 2: 10X11
Kitchen: 13X16
Laundry: 06X12
Living Room: 16X16
Primary Bedroom: 13X17
Local Schools
School District: District 230
Listed By / Shown By
Listed By
Agency Name: First Midwest Realty LLC
Agency Phone: 630-257-3030
Shown By
Agency Title: Gambino Realtors
Agency Phone: 815-282-2222

Estimate Your Payment
Estimated Payment
$ 2,022.94 per month $1,362.69 Principal & Interest $572.75 Property Tax $87.50 Homeowner's Insurance
10235 Mulberry Lane, Unit E | MLS# 12795738
This condo located at 10235 Mulberry Lane, Unit E, Bridgeview, IL 60455 is currently listed for sale with an asking price of $300,000. This property was built in 2008 and has 2 bedrooms and 2 full baths with 1210 sq. ft. Mulberry Lane, Unit E is located in the Bridgeview Place subdivision within the District 230 school district. Search Bridgeview Place real estate on www.gogambino.com today.