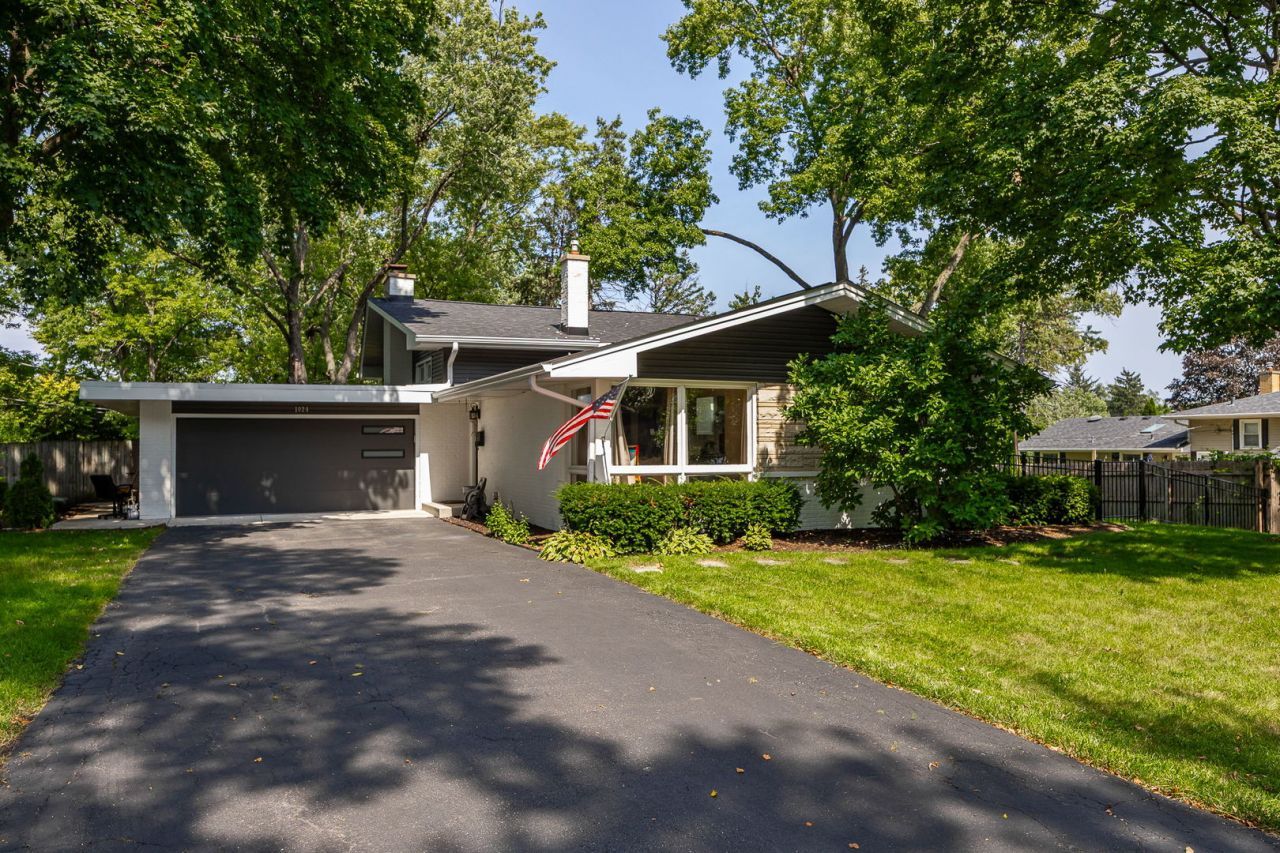

BEDS4
BATHS2 full
SQUARE FEET2,308
MLS#12749390
STATUSNew
PROPERTY TYPERental - Single Family
SUBDIVISIONWest Highlands
SCHOOLDistrict 203
Property Description
Exceptional rental opportunity in a prime Naperville location. This move-in-ready home offers a thoughtfully designed layout, quality updates, and comfortable living spaces throughout. The main level features hardwood floors, a spacious living room, formal dining area, and an updated kitchen with white shaker cabinetry, granite countertops, stainless steel appliances, subway tile backsplash, skylights, and a large island with breakfast bar. Upstairs, four generously sized bedrooms accompany a beautifully renovated spa-inspired bathroom with a walk-in shower and double vanity. The finished lower level includes a recreation room with a wood-burning fireplace, versatile space for a home office or playroom, and a laundry room. Outside, the fully fenced quarter-acre yard offers peaceful, professionally landscaped surroundings, two patios, a retaining wall, and newer paver stones-ideal for entertaining or relaxing. Additional features include newer windows, a mudroom, updated concrete, custom trim, new exterior doors, and a storage shed. Located just blocks from award-winning schools, parks, transportation, downtown Naperville, shopping, dining, and more.
Property Features
Property Type: Rental - Single Family
Basement: Yes
Basement: Finished, Rec/Family Area, Roughed-In Fireplace, Storage Space, Daylight
Cooling: Central Air
Fireplaces: 1
Garage: 2.5
Heating: Baseboard, Radiant
Lot Size: 80X116X115X118
Roof Type: Asphalt
Year Built: 1961
Amenities
Open Floorplan
Dining Combo
Feature Descriptions
Additional rooms: Foyer, Mud Room, Storage
Appliances: Range, Dishwasher, Refrigerator, Washer, Dryer, Disposal, Stainless Steel Appliance(s), Cooktop, Range Hood, Gas Cooktop
Bath Features: Double Sink, Full Body Spray Shower
Dining Room: Combined w/ LivRm
Exterior: Aluminum Siding, Brick
Fireplace: Wood Burning
Laundry: Gas Dryer Hookup, In Unit, Sink
Lot: Cul-De-Sac
Lot Dimensions: 80X116X115X118
Other Equipment: Sump Pump
Parking: Asphalt, Garage Door Opener, Yes, Garage Owned, Attached, Garage
Pet Allowed: Cats OK, Deposit Required, Dogs OK
Rent Includes: None
Sewer: Public Sewer
Total Rooms: 8
Township: Lisle
Water: Lake Michigan
Room Sizes
Foyer: 9X4
Mud Room: 19X6
Storage: 9X7
Bedroom 2: 12X11
Bedroom 3: 11X10
Bedroom 4: 12X11
Dining Room: 11X9
Family Room: 25X23
Kitchen: 13X11
Laundry: 8X6
Living Room: 23X12
Primary Bedroom: 15X11
Local Schools
High School: Naperville Central High School
Middle School: Lincoln Junior High School
Elementary School: Elmwood Elementary School
School District: District 203
Listed By / Shown By
Listed By
Agency Name: Coldwell Banker Realty
Agency Phone: 630-954-4600
Shown By
Agency Title: Gambino Realtors
Agency Phone: 815-282-2222

1024 Catalpa Lane | MLS# 12749390
This property located at 1024 Catalpa Lane , Naperville, IL 60540 is currently listed for rent with an asking price of $3,800 / Monthly. Catalpa Lane is located within the District 203 school district. Search Naperville real estate on www.gogambino.com today.