
BEDS4
BATHS2 full 1 partial
SQUARE FEET2,347
MLS#12737292
STATUSNew
PROPERTY TYPEResidential - Single Family
SUBDIVISIONLakewood Crossing
SCHOOLDistrict 204
Property Description
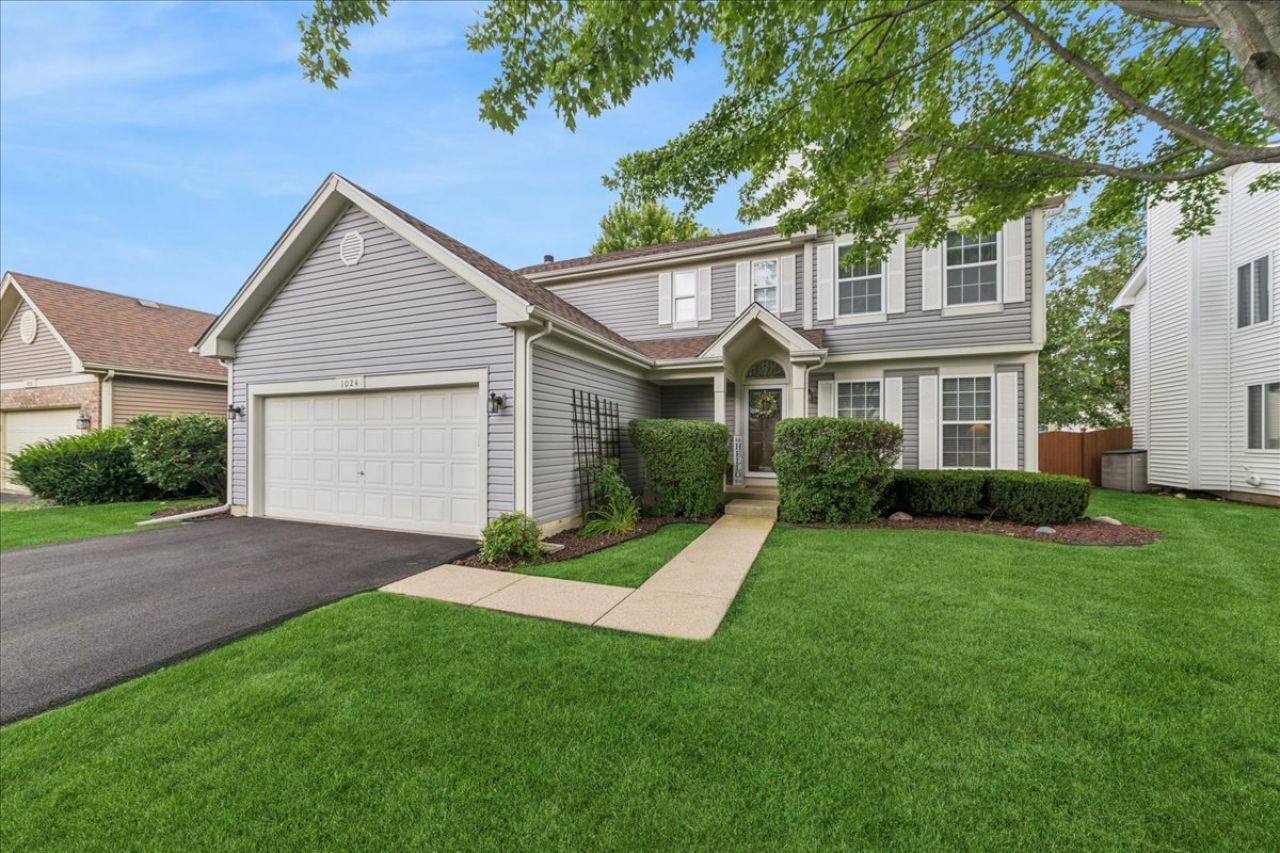
Award winning school's across the street, dinner's a walk away - welcome home! This 4 bed, 2.5 bath stunner is totally updated top to bottom and organized to a T. Sip coffee on the 3-season porch, grill on the separate deck, and enjoy the privacy of a fully fenced yard. Unfinished basement = your blank canvas. Move-in ready, walkable location - this one checks every box. Close to shopping and restaurants too.
Property Features
Property Type: Residential - Single Family
Basement: Yes
Basement: Unfinished, Partial
Cooling: Central Air
Fireplaces: 1
Garage: 2
Heating: Natural Gas
Lot Size: 0.15 Acres
Roof Type: Asphalt
Taxes: $10,018
Year Built: 1994
Feature Descriptions
Additional rooms: Breakfast Room, Enclosed Porch
Appliances: Range, Dishwasher, Refrigerator
Association Includes: Other
Dining Room: Separate
Exterior: Vinyl Siding
Fireplace Location(s): Family Room
HOA Fee: 180/ Annually
Lot: Mature Trees
Lot Dimensions: 60x110
Parcel#: 0727206005
Parking: Asphalt, Garage Door Opener, Yes, Garage Owned, Attached, Garage
Sewer: Public Sewer
Total Rooms: 9
Township: Naperville
Water: Public
Room Sizes
Breakfast Room: 12X9
Enclosed Porch: 12X12
Bedroom 2: 13X12
Bedroom 3: 12X12
Bedroom 4: 12X12
Dining Room: 12X11
Family Room: 18X13
Kitchen: 12X10
Laundry: 12X6
Living Room: 14X12
Primary Bedroom: 16X14
Local Schools
High School: Metea Valley High School
Middle School: Still Middle School
Elementary School: Cowlishaw Elementary School
School District: District 204
Listed By / Shown By
Listed By
Agency Name: Baird & Warner
Agency Phone: 630-778-1855
Shown By
Agency Title: Gambino Realtors
Agency Phone: 815-282-2222

Estimate Your Payment
Estimated Payment
$ 3,734.74 per month $2,724.93 Principal & Interest $834.83 Property Tax $174.97 Homeowner's Insurance
1024 Lakewood Circle | MLS# 12737292
This single family home located at 1024 Lakewood Circle, Naperville, IL 60540 is currently listed for sale with an asking price of $599,900. This property was built in 1994 and has 4 bedrooms and 2 full and 1 partial baths with 2347 sq. ft. Lakewood Circle is located in the Lakewood Crossing subdivision within the District 204 school district. Search Lakewood Crossing real estate on www.gogambino.com today.