
BEDS3
BATHS2 full 1 partial
SQUARE FEET1,840
MLS#12735934
STATUSNew
PROPERTY TYPERental - Townhouse
SCHOOLDistrict 46
Property Description
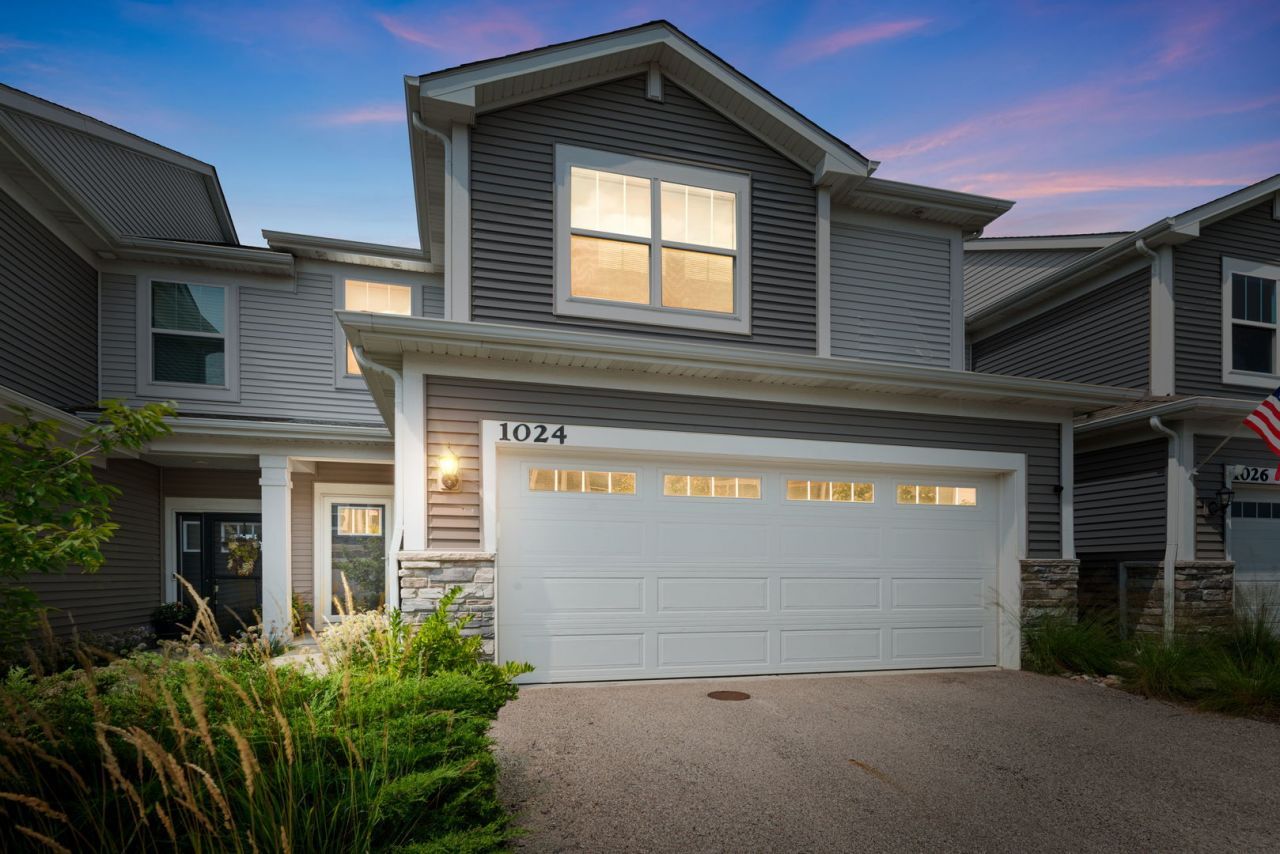
Welcome to Park Pointe, a desirable Lennar townhome community in South Elgin offering modern living, thoughtful design, and an exceptional location. This beautifully designed home at 1024 Moraine Dr provides easy access to Route 25, Route 59, Route 20, Route 31, and Stearns Road, making commuting and exploring the surrounding area convenient. Inside, enjoy a stylish kitchen with quartz countertops, a spacious single-bowl undermount sink, Aristokraft cabinetry, and stainless-steel GE appliances. Additional features include LED lighting, modern two-panel doors, vinyl plank flooring in the kitchen, foyer, bathrooms and laundry room, garage door opener, architectural shingles, and smart-home technology including remote thermostat access, wireless touch entry, and an integrated video doorbell. The community offers easy access to outdoor recreation, including Koehler Fields and the Illinois Prairie Path, perfect for walking, biking, and enjoying the outdoors. Residents are also close to shopping, restaurants, entertainment, and everyday conveniences throughout South Elgin and nearby Elgin. Located within the highly regarded South Elgin area, the home is convenient to local schools, parks, grocery stores, retail centers, and major transportation routes. With modern amenities, smart-home features, recreational opportunities, and a convenient suburban setting, Park Pointe offers a comfortable lifestyle in one of the Fox Valley area's sought-after communities.
Property Features
Property Type: Rental - Townhouse
Basement: None
Cooling: Central Air
Garage: 2
Heating: Natural Gas
Lot Size: 30 X 65
Roof Type: Asphalt
Stories: 2.0
Year Built: 2020
Amenities
Open Floorplan
Dining Combo
Feature Descriptions
Additional rooms: No additional rooms
Association Amenities: Ceiling Fan, Laundry
Bath Features: Soaking Tub
Exterior: Vinyl Siding, Stone
Laundry: In Unit
Lot: Common Grounds
Lot Dimensions: 30 X 65
Other Equipment: CO Detectors, Ceiling Fan(s), Water Heater-Gas
Parking: Asphalt, Garage Door Opener, Yes, Garage Owned, Attached, Garage
Rent Includes: Parking, Exterior Maintenance, Lawn Care, Snow Removal
Sewer: Public Sewer
Total Rooms: 6
Township: Elgin
Water: Public
Room Sizes
Bedroom 2: 18X13
Bedroom 3: 11X11
Dining Room: 10X8
Family Room: 15X21
Kitchen: 12X10
Laundry: 10X8
Primary Bedroom: 15X14
Local Schools
High School: South Elgin High School
Middle School: Kenyon Woods Middle School
Elementary School: Clinton Elementary School
School District: District 46
Listed By / Shown By
Listed By
Agency Name: Coldwell Banker Realty
Agency Phone: 630-954-4600
Shown By
Agency Title: Gambino Realtors
Agency Phone: 815-282-2222

1024 Moraine Drive | MLS# 12735934
This property located at 1024 Moraine Drive , South Elgin, IL 60177 is currently listed for rent with an asking price of $3,000 / Monthly. Moraine Drive is located within the District 46 school district. Search South Elgin real estate on www.gogambino.com today.