
BEDS3
BATHS1 full 1 partial
SQUARE FEET1,084
MLS#12743353
STATUSNew
PROPERTY TYPEResidential - Single Family
SUBDIVISIONHanover Highlands
SCHOOLDistrict 211
Property Description
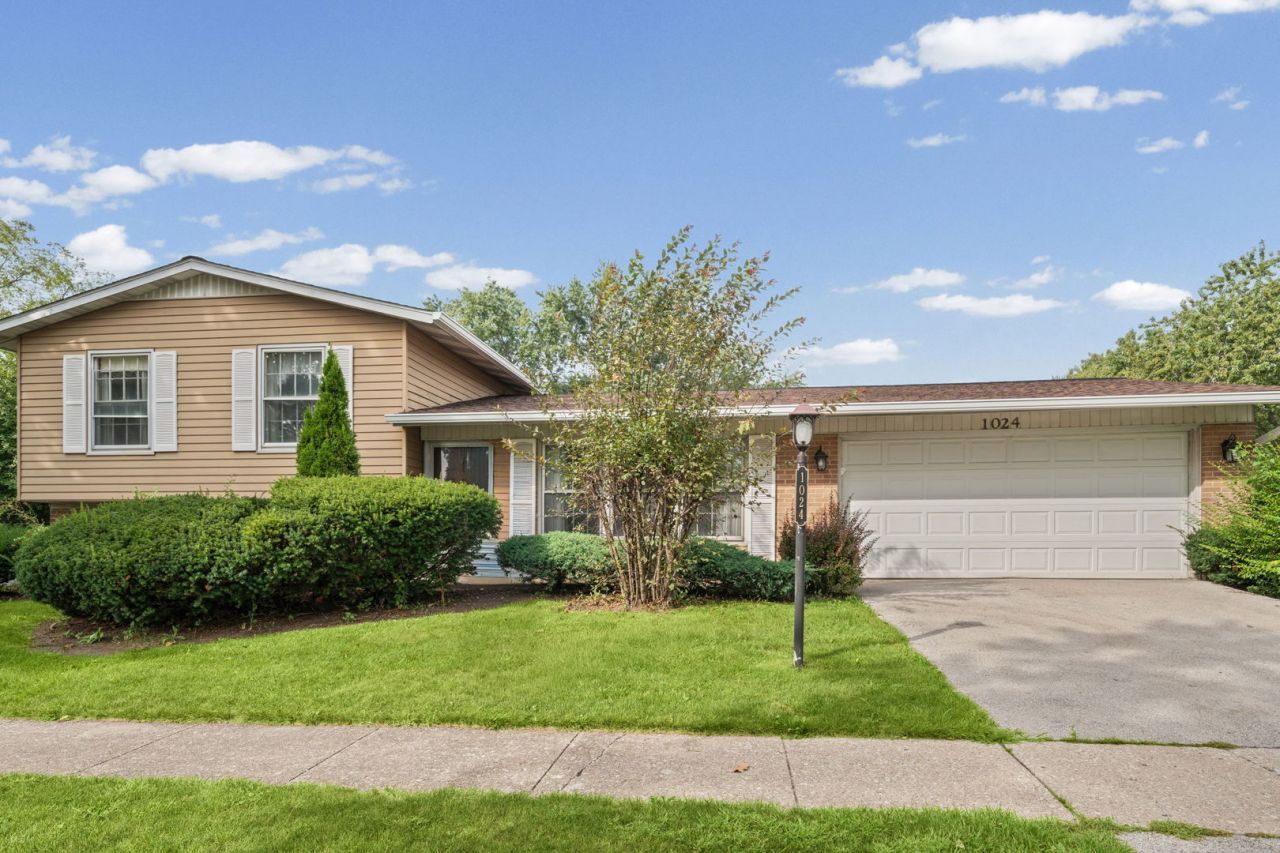
Sitting on an oversized corner lot, 1024 Yorkshire Drive is a gem in the popular Hanover Highlands subdivision, and it is ready for its next chapter. Featuring 3 bedrooms and 1.5 baths, a separate dining area, a nice sized family room, a large, sunny fully fenced yard, and one of the subdivision's few two car garages, 1024 Yorkshire Drive offers plenty of space for daily life, entertaining, inside and outside hobbies, as well as the confidence that comes with newer mechanicals and recent home improvements like brand new gutters, a brand new roof with a 30 year warranty, new waterproofing, newer HVAC, and some newer appliance. This is an estate sale, and some charming mid-century touches remain, with a price that offers today's buyer an opportunity to update finishes to their tastes.
Property Features
Property Type: Residential - Single Family
Basement: Yes
Basement: Partially Finished, Partial
Cooling: Central Air
Garage: 2
Heating: Natural Gas
Home Style: Split Level
Lot Size: 77 x 109 x 93 x 123
Taxes: $7,365
Year Built: 1970
Feature Descriptions
Additional rooms: Utility Room-Lower Level
Appliances: Range, Refrigerator, Washer, Dryer
Association Includes: None
Dining Room: L-shaped
Exterior: Vinyl Siding, Brick
Lot Dimensions: 77 x 109 x 93 x 123
Parcel#: 07302040130000
Parking: Yes, Garage Owned, Attached, Garage
Sewer: Public Sewer
Total Rooms: 7
Township: Schaumburg
Water: Public
Room Sizes
Bedroom 2: 10X14
Bedroom 3: 9X11
Dining Room: 8X10
Family Room: 21X11
Kitchen: 11X10
Living Room: 20X14
Primary Bedroom: 16X11
Local Schools
High School: Hoffman Estates High School
Middle School: Jane Addams Junior High School
Elementary School: Anne Fox Elementary School
School District: District 211
Listed By / Shown By
Listed By
Agency Name: @properties Christie's International Real Estate
Agency Phone: 630-530-0900
Shown By
Agency Title: Gambino Realtors
Agency Phone: 815-282-2222

Estimate Your Payment
Estimated Payment
$ 2,305.64 per month $1,589.81 Principal & Interest $613.75 Property Tax $102.08 Homeowner's Insurance
1024 Yorkshire Drive | MLS# 12743353
This single family home located at 1024 Yorkshire Drive, Hanover Park, IL 60133 is currently listed for sale with an asking price of $350,000. This property was built in 1970 and has 3 bedrooms and 1 full and 1 partial baths with 1084 sq. ft. Yorkshire Drive is located in the Hanover Highlands subdivision within the District 211 school district. Search Hanover Highlands real estate on www.gogambino.com today.