
BEDS4
BATHS2 full
SQUARE FEET1,302
MLS#12732564
STATUSActive
PROPERTY TYPEResidential - Single Family
SCHOOLDistrict 86
Property Description
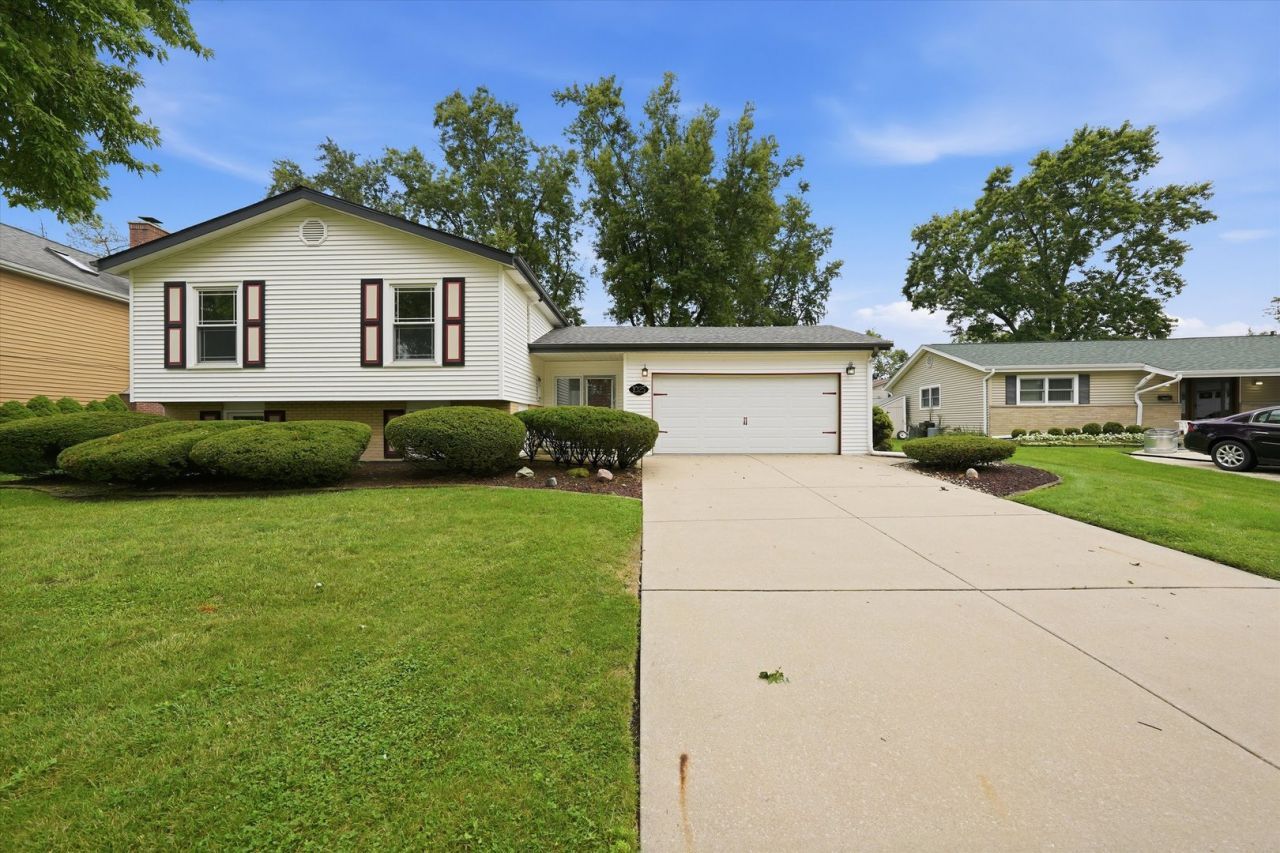
Welcome to this spacious and beautiful 4 bed, 2 bath home in the sought-after Hinsbrook neighborhood! Designed for both everyday living and entertaining...this well built split level features hardwood flooring throughout most of the main level, a large separate dining room, and a generous kitchen with stainless steel appliances that opens out to a side deck. The lower level features a gorgeous fireplace in the family room and a full bathroom and bedroom. The backyard is ideal for gatherings or quiet relaxation. Enjoy tree-lined streets with top-rated schools and parks, and just minutes from vibrant downtowns, shopping centers, and major expressways with easy access to the city and surrounding suburbs.
Property Features
Property Type: Residential - Single Family
Basement: None
Cooling: Central Air
Fireplaces: 1
Garage: 2
Heating: Natural Gas
Lot Size: 136x69x136x91
Taxes: $7,176
Year Built: 1966
Feature Descriptions
Additional rooms: No additional rooms
Appliances: Range, Dishwasher, Refrigerator, Washer, Dryer
Association Includes: None
Exterior: Vinyl Siding
Fireplace Location(s): Family Room
Lot Dimensions: 136x69x136x91
Parcel#: 0927105021
Parking: Yes, Attached, Garage
Sewer: Public Sewer
Total Rooms: 8
Township: Downers Grove
Water: Lake Michigan, Public
Room Sizes
Bedroom 2: 11X11
Bedroom 3: 9X12
Bedroom 4: 10X16
Dining Room: 13X11
Family Room: 19X22
Kitchen: 13X11
Laundry: 15X17
Living Room: 17X14
Primary Bedroom: 12X14
Local Schools
School District: District 86
Listed By / Shown By
Listed By
Agency Name: Coldwell Banker Stratford Place
Agency Phone: 708-562-4900
Shown By
Agency Title: Gambino Realtors
Agency Phone: 815-282-2222

Estimate Your Payment
Estimated Payment
$ 2,869.49 per month $2,134.43 Principal & Interest $598.00 Property Tax $137.05 Homeowner's Insurance
1025 Belair Drive | MLS# 12732564
This single family home located at 1025 Belair Drive, Darien, IL 60561 is currently listed for sale with an asking price of $469,900. This property was built in 1966 and has 4 bedrooms and 2 full baths with 1302 sq. ft. Belair Drive is located within the District 86 school district. Search Darien real estate on www.gogambino.com today.