
BEDS3
BATHS2 full
SQUARE FEET1,500
MLS#12651080
STATUSActive
PROPERTY TYPEResidential - Single Family
SCHOOLDistrict 88
Property Description
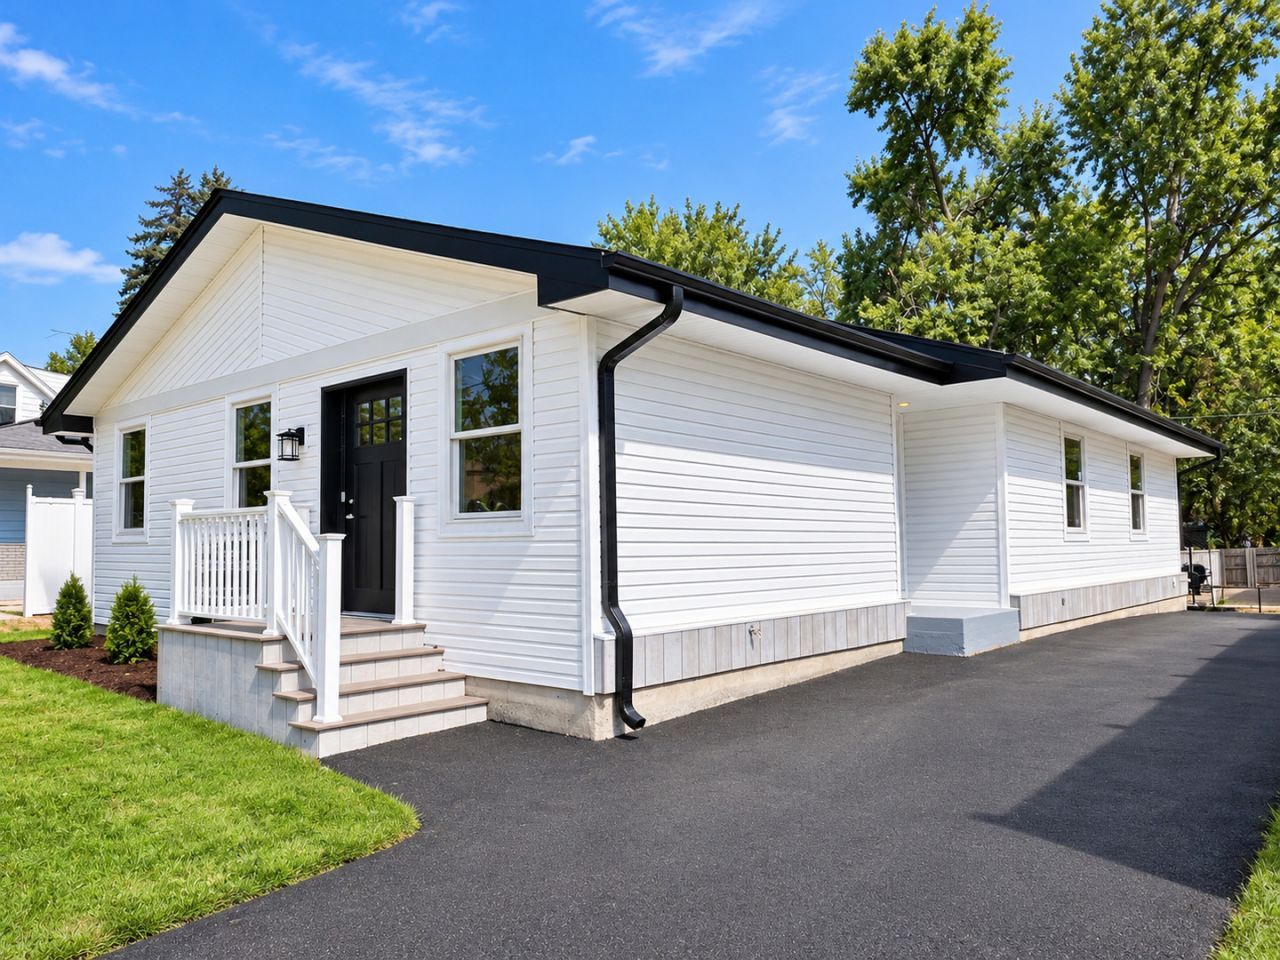
STUNNING FULLY RENOVATED RANCH, feels like New Construction! ALL NEW floor plan includes- roof, siding, windows, furnace, AC, HWH, plumbing, electrical, kitchen, bathrooms, hardwood flooring, deck, patio and fresh driveway. The bright, open floor plan features vaulted ceiling and beautiful natural light throughout. The gorgeous new kitchen is the heart of the home with white shaker cabinetry, stainless steel appliances, and an oversized island offering plenty of space for cooking, gathering, and entertaining. Primary suite features a private full bath with double sinks and a walk-in shower. Additional highlights include a full laundry room and exterior access to the new deck. Fantastic location directly across from Lufkin Park with its splash pad, pond, and recreation areas. Within walking distance to Willowbrook High School, just a few blocks. Less than 30 minutes to O'Hare and easy access to highways. Less than 10 minutes from Oakbrook Center with incredible shopping, dining, and entertainment. Everything has been done-just move in and enjoy!
Property Features
Property Type: Residential - Single Family
Basement: Crawl Space
Cooling: Central Air
Heating: Natural Gas, Forced Air
Home Style: Ranch
Lot Size: 0.14 Acres
Taxes: $6,091
Year Built: 1974
Amenities
Vaulted Ceiling(s)
1st Floor Bedroom
1st Floor Full Bath
Feature Descriptions
Additional rooms: Foyer
Appliances: Range, Microwave, Dishwasher, Refrigerator, Disposal, Stainless Steel Appliance(s)
Association Includes: None
Bath Features: Double Sink
Dining Room: Kitchen/Dining Combo
Exterior: Frame
Laundry: Main Level
Lot Dimensions: 6250
Parcel#: 0615103006
Parking: Asphalt, Driveway, Yes, Owned
Sewer: Public Sewer
Total Rooms: 6
Township: York
Water: Lake Michigan
Room Sizes
Foyer: 7X4
Bedroom 2: 12X12
Bedroom 3: 12X9
Dining Room: 12X12
Kitchen: 21X12
Laundry: 8X8
Living Room: 21X12
Primary Bedroom: 12X11
Local Schools
High School: Willowbrook High School
Middle School: John E Albright Middle School
Elementary School: Salt Creek Elementary School
School District: District 88
Listed By / Shown By
Listed By
Agency Name: Coldwell Banker Real Estate Group
Agency Phone: 630-445-8367
Shown By
Agency Title: Gambino Realtors
Agency Phone: 815-282-2222

Estimate Your Payment
Estimated Payment
$ 2,924.57 per month $2,271.16 Principal & Interest $507.58 Property Tax $145.83 Homeowner's Insurance
1025 S Ardmore Avenue | MLS# 12651080
This single family home located at 1025 S Ardmore Avenue, Villa Park, IL 60181 is currently listed for sale with an asking price of $500,000. This property was built in 1974 and has 3 bedrooms and 2 full baths with 1500 sq. ft. S Ardmore Avenue is located within the District 88 school district. Search Villa Park real estate on www.gogambino.com today.