
BEDS4
BATHS2 full
SQUARE FEET1,715
MLS#12708714
STATUSNew
PROPERTY TYPEResidential - Single Family
SCHOOLDistrict 116
Property Description
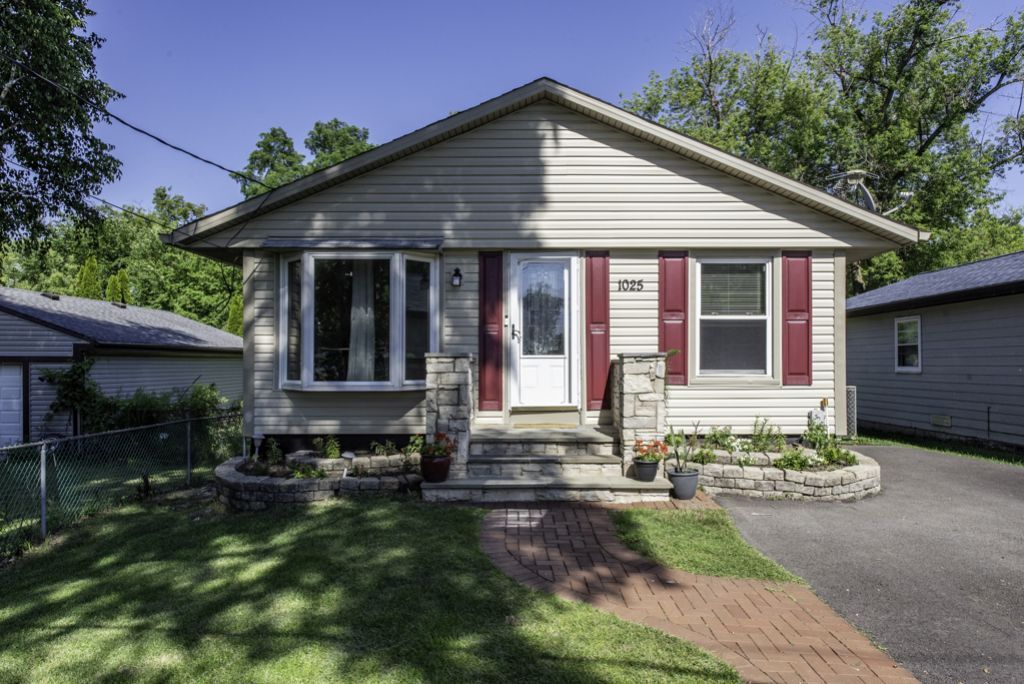
Welcome Home! Nestled on a quiet cul-de-sac, this move-in ready 4 bedroom, 2-bath home offers the perfect blend of comfort, style, and functionality. Step inside to a bright, inviting interior featuring fresh paint, recently refinished hardwood floors, and a kitchen complete with stainless steel appliances. The finished lower level adds valuable living space with a spacious family room and fourth bedroom ideal for guests, a home office, or a private retreat. Enjoy summer evenings on the deck overlooking the large, fully fenced backyard, offering plenty of space for entertaining, play, or simply relaxing. Additional highlights include central air conditioning and a convenient location near parks, schools, shopping, dining, and major commuter routes. Beautifully updated and truly move-in ready, this is a home you won't want to miss. Schedule your private showing today!
Property Features
Property Type: Residential - Single Family
Basement: Yes
Basement: Finished, Full
Cooling: Central Air
Heating: Natural Gas
Home Style: Ranch
Lot Size: 40x145x40x151
Taxes: $3,713
Year Built: 1972
Amenities
Wet Bar
Feature Descriptions
Additional rooms: Bonus Room
Appliances: Range, Refrigerator, Washer, Dryer
Association Includes: None
Bath Features: No Tub
Dining Room: Kitchen/Dining Combo
Exterior: Vinyl Siding
Laundry: Gas Dryer Hookup
Lot Dimensions: 40x145x40x151
Parcel#: 06201080080000
Parking: Asphalt, Driveway, Yes, Owned
Sewer: Public Sewer
Total Rooms: 9
Township: Avon
Water: Public
Room Sizes
Bonus Room: 12X13
Bedroom 2: 9X11
Bedroom 3: 8X11
Bedroom 4: 7X13
Dining Room: COMBO
Family Room: 22X10
Kitchen: 14X12
Laundry: 13X12
Living Room: 14X12
Primary Bedroom: 12X13
Local Schools
School District: District 116
Listed By / Shown By
Listed By
Agency Name: Century 21 Circle
Agency Phone: 847-336-7333
Shown By
Agency Title: Gambino Realtors
Agency Phone: 815-282-2222

Estimate Your Payment
Estimated Payment
$ 1,735.44 per month $1,339.98 Principal & Interest $309.42 Property Tax $86.04 Homeowner's Insurance
1025 Shady Lane Court | MLS# 12708714
This single family home located at 1025 Shady Lane Court , Round Lake Beach, IL 60073 is currently listed for sale with an asking price of $295,000. This property was built in 1972 and has 4 bedrooms and 2 full baths with 1715 sq. ft. Shady Lane Court is located within the District 116 school district. Search Round Lake Beach real estate on www.gogambino.com today.