
BEDS3
BATHS2 full
SQUARE FEET1,900
MLS#12728451
STATUSActive
PROPERTY TYPEResidential - Single Family
SCHOOLDistrict 231
Property Description
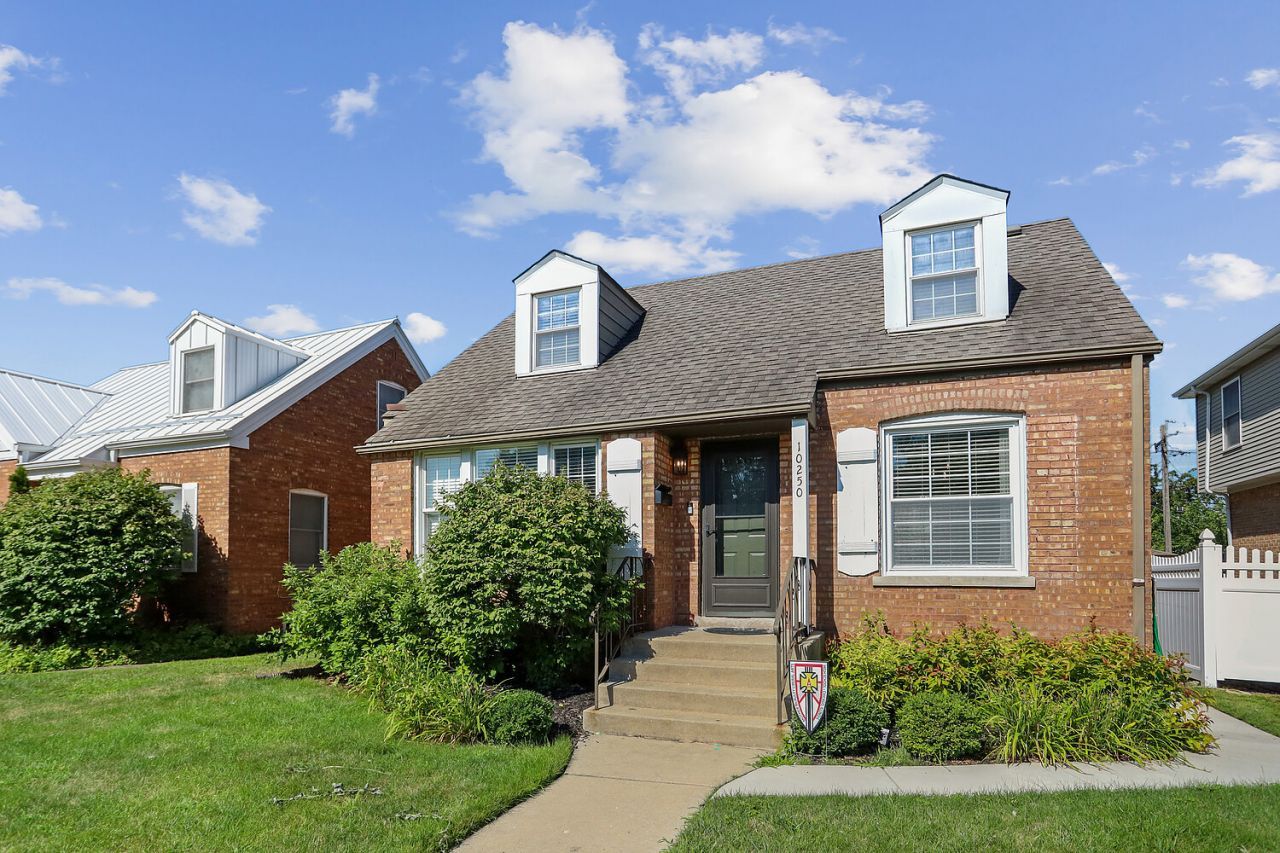
Charming & Move-In Ready Brick Beauty in Evergreen Park! Welcome home to this beautifully updated 3 bedroom, 2 bath brick home offering the perfect blend of classic character and modern updates! Gleaming hardwood floors flow through a spacious living room, formal dining room, and inviting family room, while both bathrooms have been fully remodeled with fresh, modern style. The full finished walk-out basement offers even more living space, perfect for a rec room, home office, or entertaining, plus a cozy fireplace and a charming sun room that lets in natural light year-round. Outside, enjoy your own private retreat with a secluded, fenced-in backyard offering a rare sense of privacy, a 2-car garage, and additional parking alongside it for extra vehicles or guests. Ideally located close to schools in the highly desirable SW School District, along with shopping and public transportation
Property Features
Property Type: Residential - Single Family
Basement: Yes
Basement: Finished, Full, Walk-Out Access
Cooling: Central Air
Fireplaces: 1
Garage: 2
Heating: Natural Gas
Home Style: Cape Cod
Lot Size: 0.11 Acres
Roof Type: Asphalt
Taxes: $6,104
Year Built: 1947
Amenities
1st Floor Bedroom
1st Floor Full Bath
Feature Descriptions
Additional rooms: Sun Room
Appliances: Range, Refrigerator, Washer, Dryer, Stainless Steel Appliance(s), Range Hood
Association Includes: None
Dining Room: Separate
Exterior: Brick
Fireplace: Gas Log
Fireplace Location(s): Family Room
Laundry: Gas Dryer Hookup, Sink
Lot Dimensions: 130 X 40
Parcel#: 24114130490000
Parking: Garage Door Opener, Yes, Garage Owned, Detached, Garage
Sewer: Public Sewer
Total Rooms: 7
Township: Worth
Water: Lake Michigan
Room Sizes
Sun Room: 12X07
Bedroom 2: 14X14
Bedroom 3: 11X10
Dining Room: 12X11
Family Room: 28X12
Kitchen: 10X9
Laundry: 24X12
Living Room: 15X13
Primary Bedroom: 16X14
Local Schools
High School: Evergreen Park High School
Middle School: Central Junior High School
Elementary School: Southwest Elementary School
School District: District 231
Listed By / Shown By
Listed By
Agency Name: Infiniti Properties, Inc.
Agency Phone: 708-206-3000
Shown By
Agency Title: Gambino Realtors
Agency Phone: 815-282-2222

Estimate Your Payment
Estimated Payment
$ 2,248.42 per month $1,634.78 Principal & Interest $508.67 Property Tax $104.97 Homeowner's Insurance
10250 S Turner Avenue | MLS# 12728451
This single family home located at 10250 S Turner Avenue, Evergreen Park, IL 60805 is currently listed for sale with an asking price of $359,900. This property was built in 1947 and has 3 bedrooms and 2 full baths with 1900 sq. ft. S Turner Avenue is located within the District 231 school district. Search Evergreen Park real estate on www.gogambino.com today.