
BEDS3
BATHS2 full 1 partial
SQUARE FEET2,047
MLS#12753797
STATUSNew
PROPERTY TYPEResidential - Single Family
SCHOOLDistrict 210
Property Description
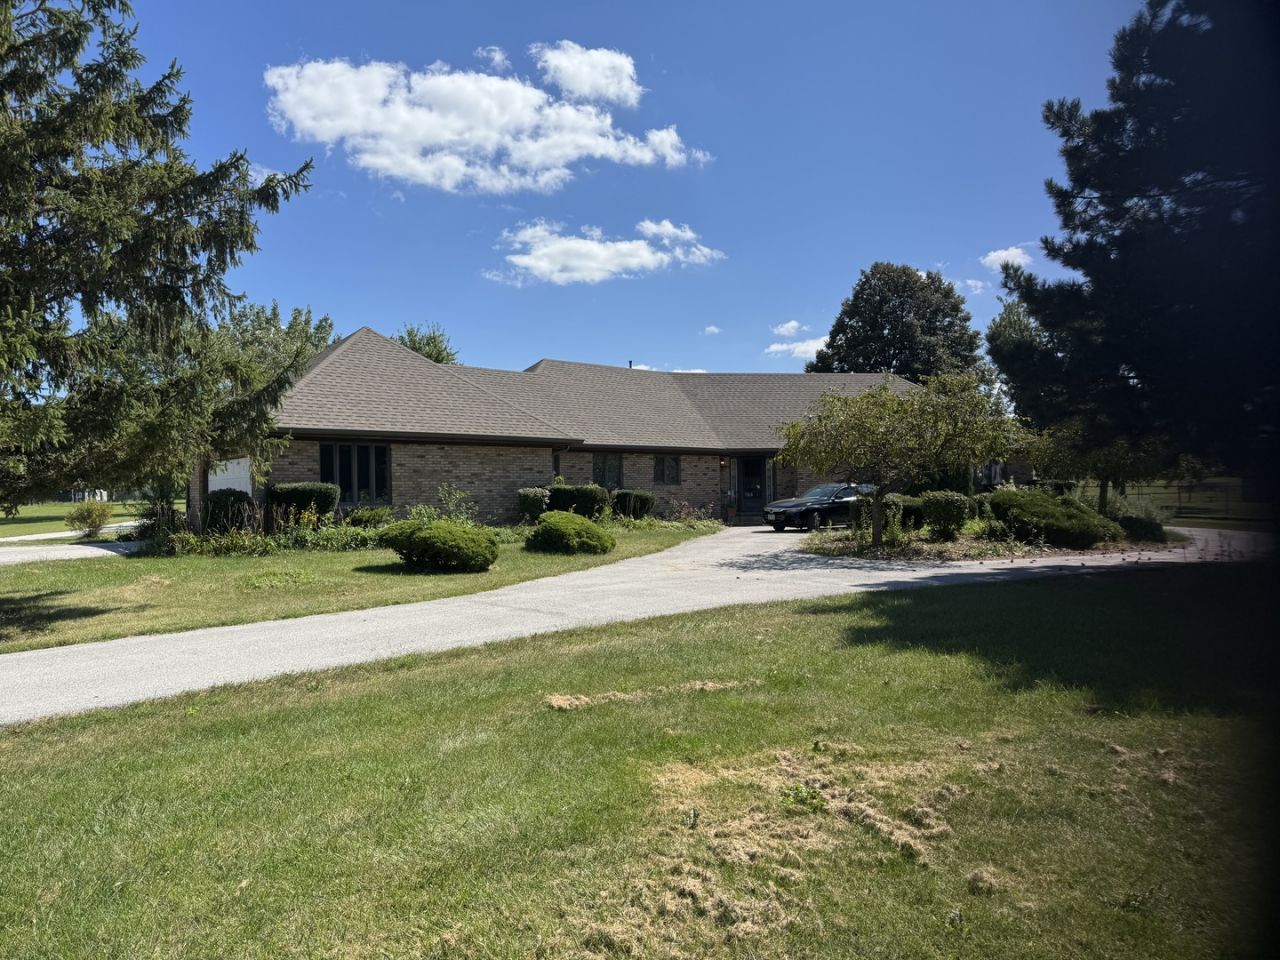
BRICK RANCH SET BACK FROM THE STREET SITS ON A BEAUTIFUL 2.5 ACRE LOT THAT BACKS UP TO SERENE POND. HUGE 20' POLE BARN W/14' DOORS IN THE BACK. HOME INCLUDES THREE BEDROOMS, 2.5 BATHS, EAT-IN KITCHEN, STEP DOWN SUNKEN FAMILY ROOM OVERLOOKED BY THE DINING AREA. SEPARATE DEN OFF KITCHEN. MAIN LEVEL LAUNDRY. UNFINISHED BASEMENT HAS NEWER (2022) HVAC AND WATER HEATER. 2.5 CAR ATTACHED GARAGE. LESS THAN FIVE MINUTE DRIVE TO TARGET, LOWES, COOPER'S HAWK, LA FITNESS, ETC TO THE NORTH AND JEWEL, STARBUCKS, MCDONALD'S, ETC TO THE SOUTH. SHORT WALK TO OLD PLANK TRAIL.
Property Features
Property Type: Residential - Single Family
Basement: Unfinished, Partial
Basement: Yes
Cooling: Central Air
Fireplaces: 1
Garage: 2
Heating: Natural Gas
Home Style: Ranch
Lot Size: 2.50 Acres
Roof Type: Asphalt
Amenities
Dry Bar
Feature Descriptions
Additional rooms: No additional rooms
Additional Structures: Workshop, Outbuilding, Garage(s), Storage, Utility Building(s)
Appliances: Range, Dishwasher, Refrigerator, Washer, Dryer, Range Hood
Association Includes: None
Dining Room: Separate
Exterior: Brick, Cedar
Fireplace: Wood Burning, Gas Starter
Fireplace Location(s): Family Room
Lot: Level
Lot Dimensions: 330 x 660
Other Equipment: Water-Softener Owned
Parcel#: 1508251000100000
Parking: Asphalt, Gravel, Garage Door Opener, Yes, Attached, Driveway, Circular Driveway, Other, Garage
Sewer: Septic Tank
Total Rooms: 7
Township: New Lenox
Water: Well
Room Sizes
Bedroom 2: 14X12
Bedroom 3: 12X10
Dining Room: 15X14
Family Room: 15X14
Kitchen: 15X14
Laundry: 6X5
Living Room: 25X15
Primary Bedroom: 14X12
Local Schools
High School: Lincoln-Way Central High School
Middle School: Alex M Martino Junior High Schoo
School District: District 210
Listed By / Shown By
Listed By
Agency Name: RE/MAX 10
Agency Phone: 708-429-4300
Shown By
Agency Title: Gambino Realtors
Agency Phone: 815-282-2222

Estimate Your Payment
Estimated Payment
$ 3,504.63 per month $3,293.18 Principal & Interest $0.00 Property Tax (data not provided by mls) $211.46 Homeowner's Insurance
1026 S Schoolhouse Road | MLS# 12753797
This single family home located at 1026 S Schoolhouse Road , New Lenox, IL 60451 is currently listed for sale with an asking price of $725,000. This property has 3 bedrooms and 2 full and 1 partial baths with 2047 sq. ft. S Schoolhouse Road is located within the District 210 school district. Search New Lenox real estate on www.gogambino.com today.