
BEDS3
BATHS2 full
SQUARE FEET1,825
MLS#12774435
STATUSNew
PROPERTY TYPEResidential - Single Family
SCHOOLDistrict 117
Property Description
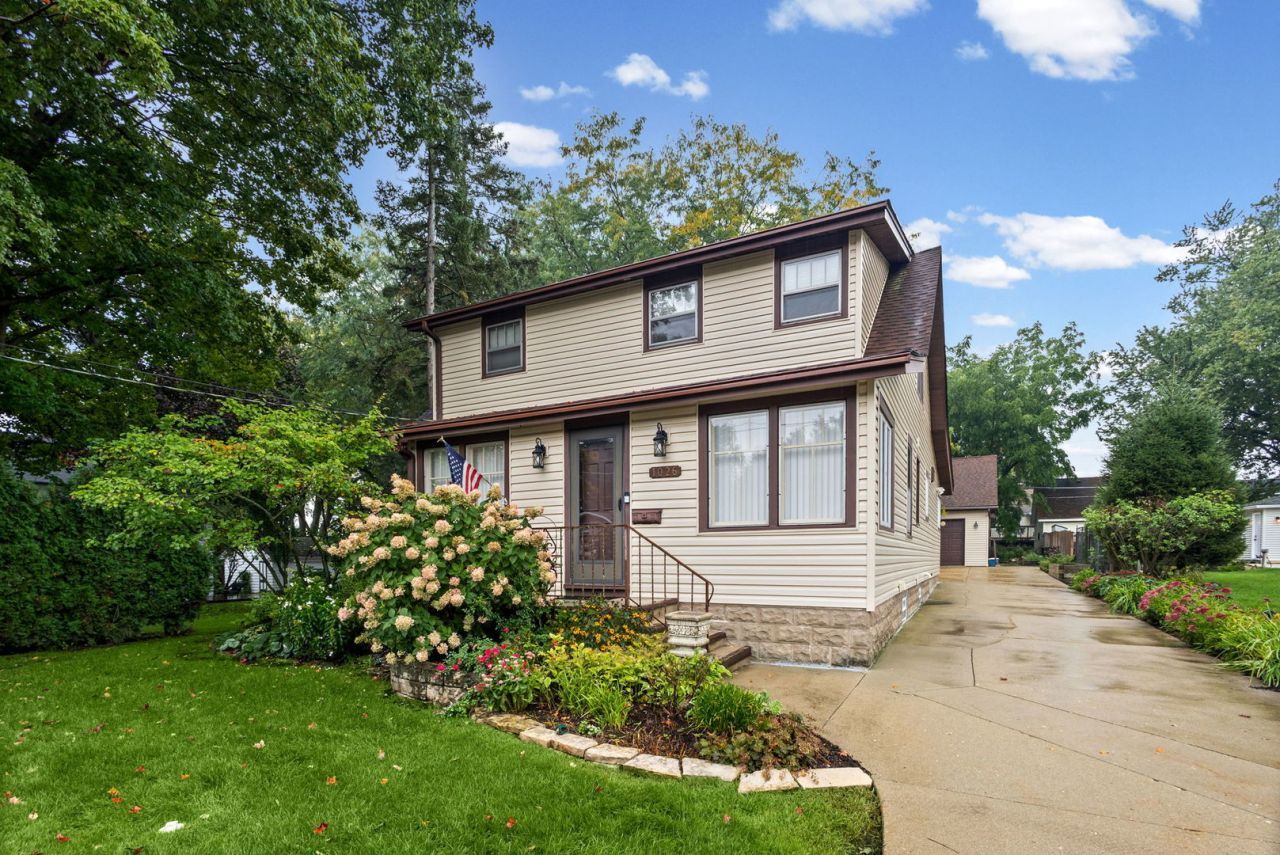
A much loved home this is the first time on the market in a generation! Located in the downtown district of Antioch, it is convenient to schools, shopping, train, theatre and the new Sequoit Creek Park! It features a feeling of yesteryear with it's built-ins and unique floorplan. The first floor has a large updated kitchen open to the family room. The dining room and living room create a sense of warmth with the heated front porch and den close by. Upstairs you'll find 3 bedrooms and a full bath. The deck is truly amazing with a wonderful professionally landscaped setting. And let's not forget the 3 car garage! Very rare to find in this area of homes! The upstairs of the garage is ideal for storage or if you like, you could finish it off for an additional work space! The folks that own this home had many happy memories and hope that you will too!
Property Features
Property Type: Residential - Single Family
Basement: Yes
Basement: Unfinished, Full
Cooling: Central Air
Fireplaces: 1
Garage: 3
Heating: Natural Gas, Forced Air
Lot Size: 60x152x60x152
Roof Type: Asphalt
Taxes: $5,290
Year Built: 1935
Amenities
Built-in Features
Feature Descriptions
Additional rooms: Den, Enclosed Porch Heated
Appliances: Range, Microwave, Dishwasher, Refrigerator, Washer, Dryer, Water Softener Owned
Association Includes: None
Dining Room: Separate
Exterior: Vinyl Siding
Fireplace: Gas Log
Lot: Landscaped
Lot Dimensions: 60x152x60x152
Parcel#: 02083130190000
Parking: Concrete, Garage Door Opener, Yes, Garage Owned, Detached, Garage
Sewer: Public Sewer
Total Rooms: 9
Township: Antioch
Water: Public
Room Sizes
Den: 11X10
Enclosed Porch Heated: 21X8
Bedroom 2: 13X11
Bedroom 3: 11X19
Dining Room: 17X12
Family Room: 15X15
Kitchen: 14X15
Laundry: 20X27
Living Room: 17X14
Primary Bedroom: 13X14
Local Schools
High School: Antioch Community High School
Middle School: Antioch Upper Grade School
Elementary School: W C Petty Elementary School
School District: District 117
Listed By / Shown By
Listed By
Agency Name: @properties Christie's International Real Estate
Agency Phone: 847-367-0500
Shown By
Agency Title: Gambino Realtors
Agency Phone: 815-282-2222

Estimate Your Payment
Estimated Payment
$ 2,369.59 per month $1,812.38 Principal & Interest $440.83 Property Tax $116.38 Homeowner's Insurance
1026 Spafford Street | MLS# 12774435
This single family home located at 1026 Spafford Street , Antioch, IL 60002 is currently listed for sale with an asking price of $399,000. This property was built in 1935 and has 3 bedrooms and 2 full baths with 1825 sq. ft. Spafford Street is located within the District 117 school district. Search Antioch real estate on www.gogambino.com today.