
BEDS3
BATHS3 full 1 partial
SQUARE FEET2,450
MLS#12763737
STATUSNew
PROPERTY TYPEResidential - Townhouse
SCHOOLDistrict 200
Property Description
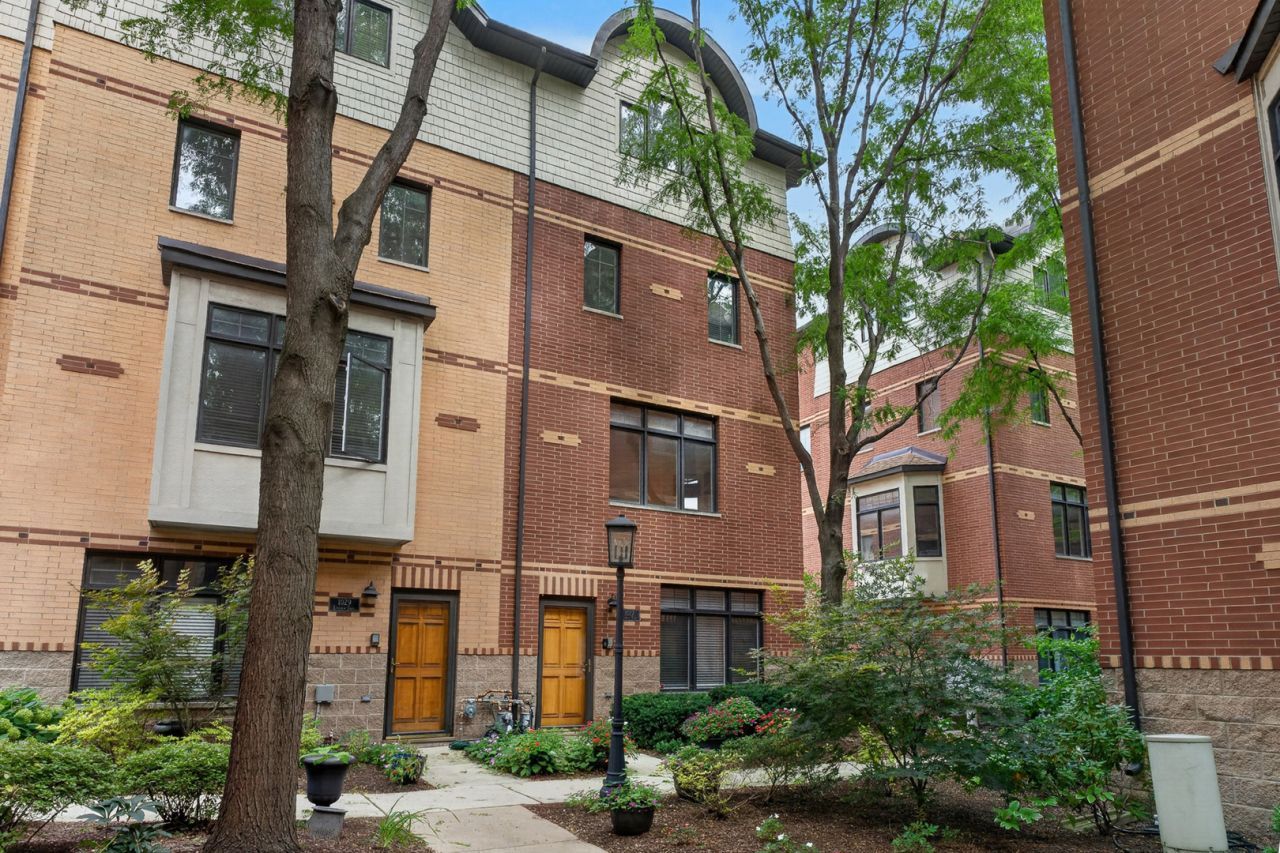
Impeccably maintained 4-level end-unit townhome with an attached 2-car garage. Flexible living spaces offer up to 4 spacious bedrooms, including 3 ensuite bedrooms. The first level features a versatile space ideal for a home office, guest room, or additional living area, with access from both the front entrance and garage. The second level features contemporary open-concept living with an expansive kitchen offering plenty of cabinetry and counter space, a large center island with seating for four, and access to a private balcony. The kitchen opens to the dining area and living room with a gas fireplace, tall windows providing plenty of natural light, and a bay window with built-in seating. A half bath completes this level. The third floor offers two ensuite bedrooms, including a fully updated primary suite with a quartz double vanity and tiled walk-in shower, along with conveniently located laundry with a newer washer and dryer (2025). The fourth level offers a large bedroom, family room, or media room with a full bath and access to a spacious private Trex deck. Additional features include oak flooring, newer neutral carpeting, gas fireplace with remote starter, and dual-zoned HVAC (2022). Excellent location close to shopping, coffee shops, restaurants, schools, parks, entertainment, and three train lines.
Property Features
Property Type: Residential - Townhouse
Basement: None
Cooling: Central Air, Zoned
Fireplaces: 1
Garage: 2
Heating: Natural Gas, Forced Air, Sep Heating Systems - 2+, Zo
Lot Size: 1,562
Stories: 4.0
Taxes: $12,617
Year Built: 2005
Amenities
Walk-In Closet(s)
Open Floorplan
Dining Combo
Granite Counters
Feature Descriptions
Additional rooms: No additional rooms
Additional Structures: None
Appliances: Double Oven, Range, Microwave, Dishwasher, Refrigerator, High End Refrigerator, Washer, Dryer, Disposal, Stainless Steel Appliance(s)
Association Includes: Insurance, Lawn Care, Scavenger, Snow Removal
Bath Features: Separate Shower, Double Sink, Double Shower
Dining Room: Combined w/ LivRm
Exterior: Brick, Cedar
Fireplace: Gas Log, Gas Starter, Includes Accessories
Fireplace Location(s): Living Room
HOA Fee: 410/ Monthly
Laundry: Upper Level, Washer Hookup, In Unit, Laundry Closet
Lot: Common Grounds
Lot Dimensions: 1562
Other Equipment: TV-Cable, CO Detectors, Ceiling Fan(s)
Parcel#: 16073230830000
Parking: Concrete, Garage Door Opener, Yes, Garage Owned, Attached, Garage
Pet Allowed: Cats OK, Dogs OK
Sewer: Public Sewer
Total Rooms: 7
Township: Oak Park
Water: Lake Michigan, Public
Room Sizes
Bedroom 2: 14X10
Bedroom 3: 20X14
Dining Room: COMBO
Family Room: 18X18
Kitchen: 22X18
Living Room: 21X15
Primary Bedroom: 18X12
Local Schools
High School: Oak Park & River Forest High Sch
Middle School: Gwendolyn Brooks Middle School
Elementary School: Abraham Lincoln Elementary Schoo
School District: District 200
Listed By / Shown By
Listed By
Agency Name: Redfin Corporation
Agency Phone: 224-699-5002
Shown By
Agency Title: Gambino Realtors
Agency Phone: 815-282-2222

Estimate Your Payment
Estimated Payment
$ 4,140.33 per month $2,902.54 Principal & Interest $1,051.42 Property Tax $186.38 Homeowner's Insurance
1027 Lincoln Trail | MLS# 12763737
This townhouse located at 1027 Lincoln Trail , Oak Park, IL 60302 is currently listed for sale with an asking price of $639,000. This property was built in 2005 and has 3 bedrooms and 3 full and 1 partial baths with 2450 sq. ft. Lincoln Trail is located within the District 200 school district. Search Oak Park real estate on www.gogambino.com today.