
BEDS4
BATHS2 full 1 partial
SQUARE FEET1,700
MLS#12795315
STATUSNew
PROPERTY TYPEResidential - Single Family
SCHOOLDistrict 207
Property Description
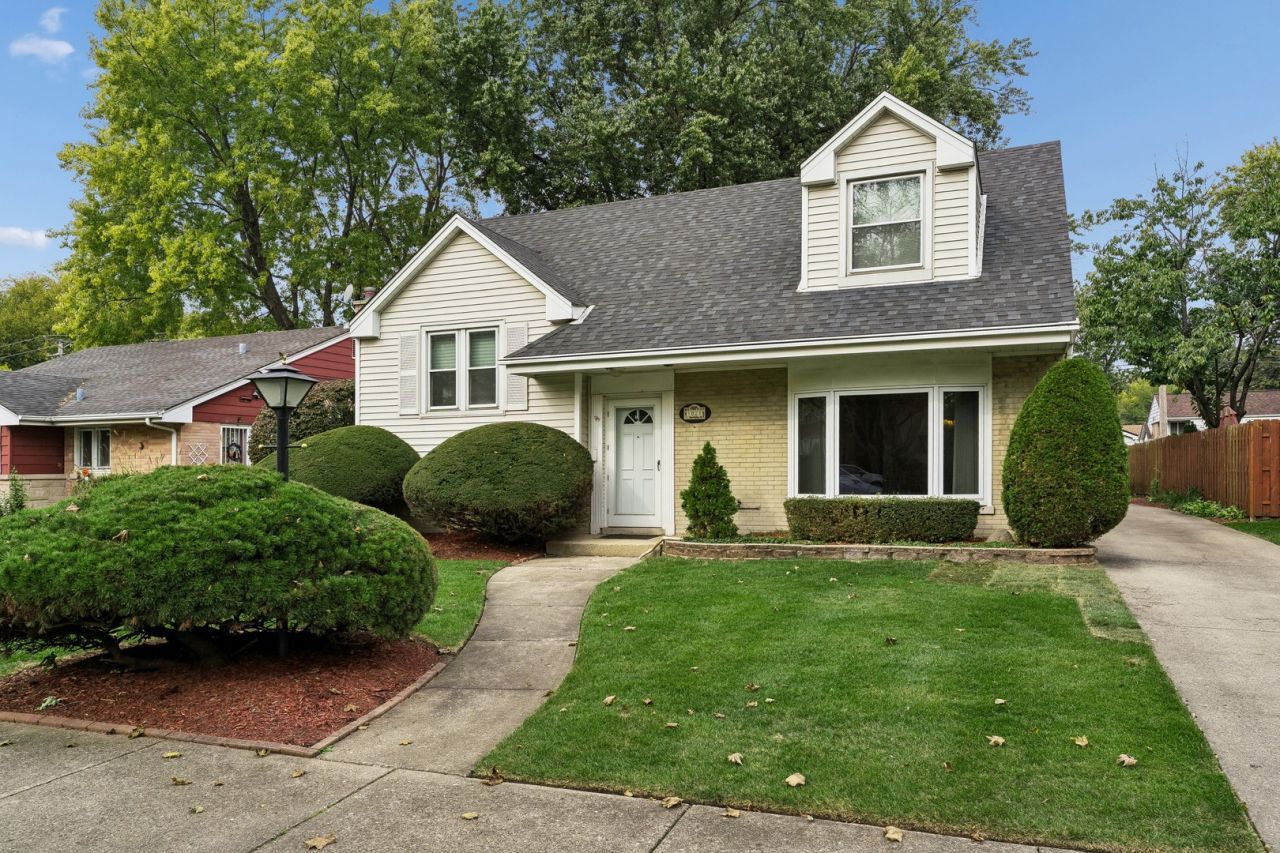
Welcome to this inviting Park Ridge home situated on a beautiful tree lined street conveniently located for everyday living. Featuring a great layout with generously sized rooms and abundant storage this home offers plenty of space to spread out, relax and entertain. The spacious eat in kitchen is perfect for everyday meals and gatherings while two family rooms provide flexible living spaces to suit a variety of needs.Hardwood floors run throughout the home with the exception of the lower level family room. Additional highlights include copper plumbing and furnace and AC 5 years old.With its functional floor plan and desirable location, this home offers a wonderful opportunity to enjoy all that Park Ridge has to offer.
Property Features
Property Type: Residential - Single Family
Basement: Yes
Basement: Finished, Crawl Space, Partial
Cooling: Central Air, Wall Unit(s)
Fireplaces: 1
Garage: 2
Heating: Gas, Space Heater(s)
Lot Size: 0.17 Acres
Taxes: $10,464
Year Built: 1956
Feature Descriptions
Additional rooms: Eating Area, Family Room
Association Includes: None
Exterior: Aluminum Siding, Brick
Fireplace: Gas Starter
Fireplace Location(s): Family Room
Lot Dimensions: 50x150
Parcel#: 12021240140000
Parking: Yes, Garage Owned, Detached, Garage
Sewer: Public Sewer
Total Rooms: 10
Township: Leyden
Water: Lake Michigan
Room Sizes
Eating Area: 8X8
Family Room - Down: 12X11
Bedroom 2: 10X13
Bedroom 3: 10X10
Bedroom 4: 12X19
Dining Room: 11X10
Family Room: 15X21
Kitchen: 9X22
Laundry: 8X8
Living Room: 12X16
Primary Bedroom: 13X15
Local Schools
School District: District 207
Listed By / Shown By
Listed By
Agency Name: Baird & Warner
Agency Phone: 773-775-1855
Shown By
Agency Title: Gambino Realtors
Agency Phone: 815-282-2222

Estimate Your Payment
Estimated Payment
$ 3,530.69 per month $2,498.27 Principal & Interest $872.00 Property Tax $160.42 Homeowner's Insurance
1028 Peterson Avenue | MLS# 12795315
This single family home located at 1028 Peterson Avenue, Park Ridge, IL 60068 is currently listed for sale with an asking price of $550,000. This property was built in 1956 and has 4 bedrooms and 2 full and 1 partial baths with 1700 sq. ft. Peterson Avenue is located within the District 207 school district. Search Park Ridge real estate on www.gogambino.com today.