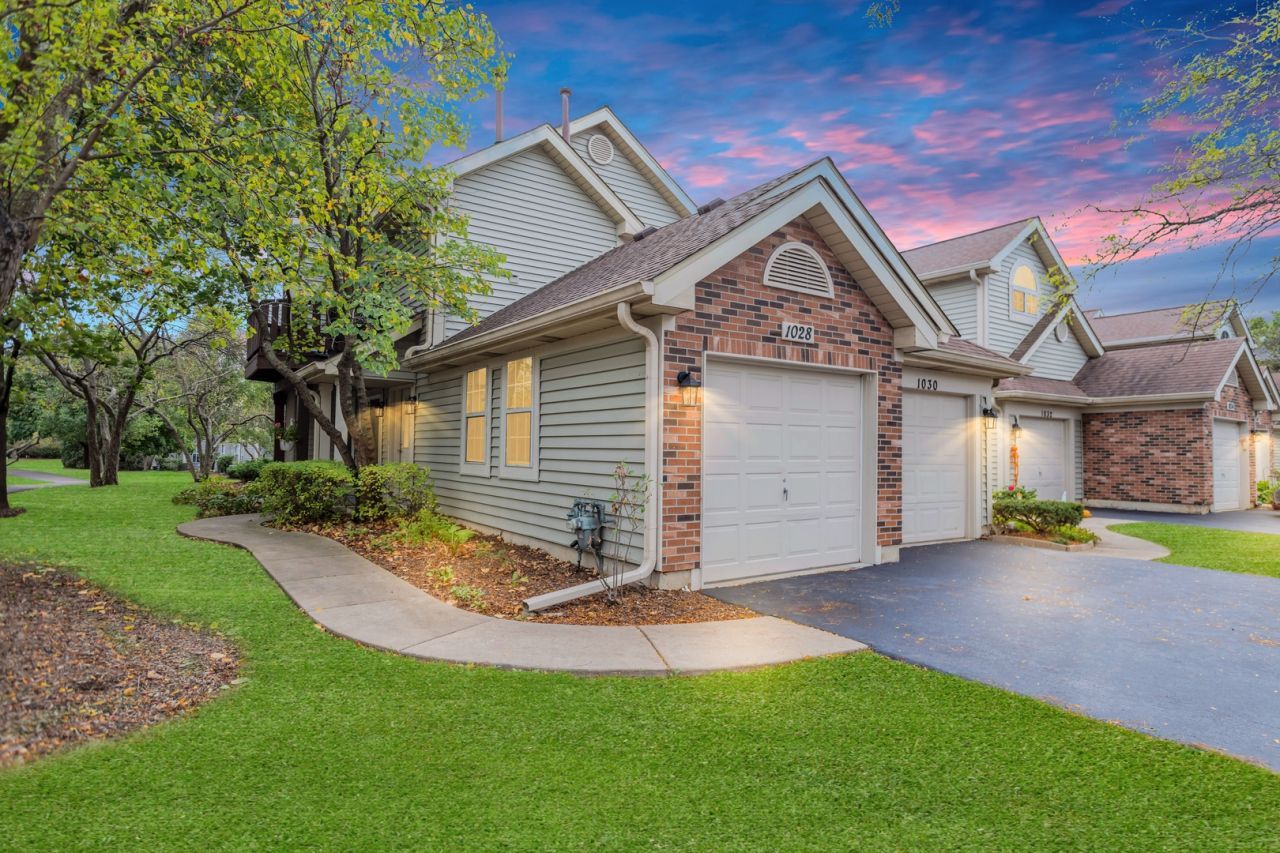

BEDS2
BATHS2 full
SQUARE FEET1,000
MLS#12737755
STATUSNew
PROPERTY TYPEResidential - Townhouse
SUBDIVISIONBennington on the Lake
SCHOOLDistrict 87
Property Description
Experience the perfect blend of comfort and convenience in this charming first-floor condo located in the heart of Carol Stream, featuring 2 bedrooms and 2 baths. This inviting space boasts a cozy fireplace in the spacious living area, a dining area, and a modern kitchen with ample cabinet space, pantry, and stainless steel appliances. Each generously sized bedroom offers plenty of closet space, and the two full bathrooms provide added privacy. Enjoy the convenience of in-unit laundry. The covered patio that overlooks picturesque common areas is perfect for relaxing. Nestled in the heart of Carol Stream with easy access to parks, shopping, restaurants, and major highways. This condo is ideally located for both convenience and comfort. Updates include AC (2026) , Water Heater (2023) , Furnace (2023) , Roof (Approx 5yrs old) , Garbage Disposal (2026) .Don't miss out on this fantastic opportunity-schedule your viewing today!
Property Features
Property Type: Residential - Townhouse
Basement: None
Cooling: Central Air
Fireplaces: 1
Garage: 1
Heating: Natural Gas
Lot Size: Common
Stories: 1.0
Taxes: $5,346
Year Built: 1990
Amenities
1st Floor Bedroom
1st Floor Full Bath
Feature Descriptions
Additional rooms: No additional rooms
Appliances: Range, Microwave, Dishwasher, Refrigerator, Washer, Dryer
Association Includes: Insurance, Exterior Maintenance, Lawn Care, Snow Removal
Dining Room: Kitchen/Dining Combo
Exterior: Vinyl Siding, Brick
Fireplace Location(s): Living Room
HOA Fee: 229/ Monthly
Laundry: Main Level, Washer Hookup, In Unit
Lot Dimensions: Common
Parcel#: 0124222027
Parking: Asphalt, Yes, Garage Owned, Attached, Garage
Pet Allowed: Cats OK, Dogs OK
Sewer: Public Sewer
Total Rooms: 5
Township: Wayne
Water: Public
Room Sizes
Bedroom 2: 12X10
Dining Room: 12X10
Kitchen: 11X10
Laundry: 7X5
Living Room: 12X10
Primary Bedroom: 13X12
Local Schools
High School: Glenbard North High School
Middle School: Jay Stream Middle School
Elementary School: Heritage Lakes Elementary School
School District: District 87
Listed By / Shown By
Listed By
Agency Name: Legacy Properties, A Sarah Leonard Company, LLC
Agency Phone: 224-999-9100
Shown By
Agency Title: Gambino Realtors
Agency Phone: 815-282-2222

Estimate Your Payment
Estimated Payment
$ 1,847.35 per month $1,317.27 Principal & Interest $445.50 Property Tax $84.58 Homeowner's Insurance
1028 Rockport Drive | MLS# 12737755
This townhouse located at 1028 Rockport Drive, Carol Stream, IL 60188 is currently listed for sale with an asking price of $290,000. This property was built in 1990 and has 2 bedrooms and 2 full baths with 1000 sq. ft. Rockport Drive is located in the Bennington on the Lake subdivision within the District 87 school district. Search Bennington On The Lake real estate on www.gogambino.com today.