
BEDS5
BATHS3 full 1 partial
SQUARE FEET2,324
MLS#12774101
STATUSContingent
PROPERTY TYPEResidential - Single Family
SCHOOLDistrict 200
Property Description
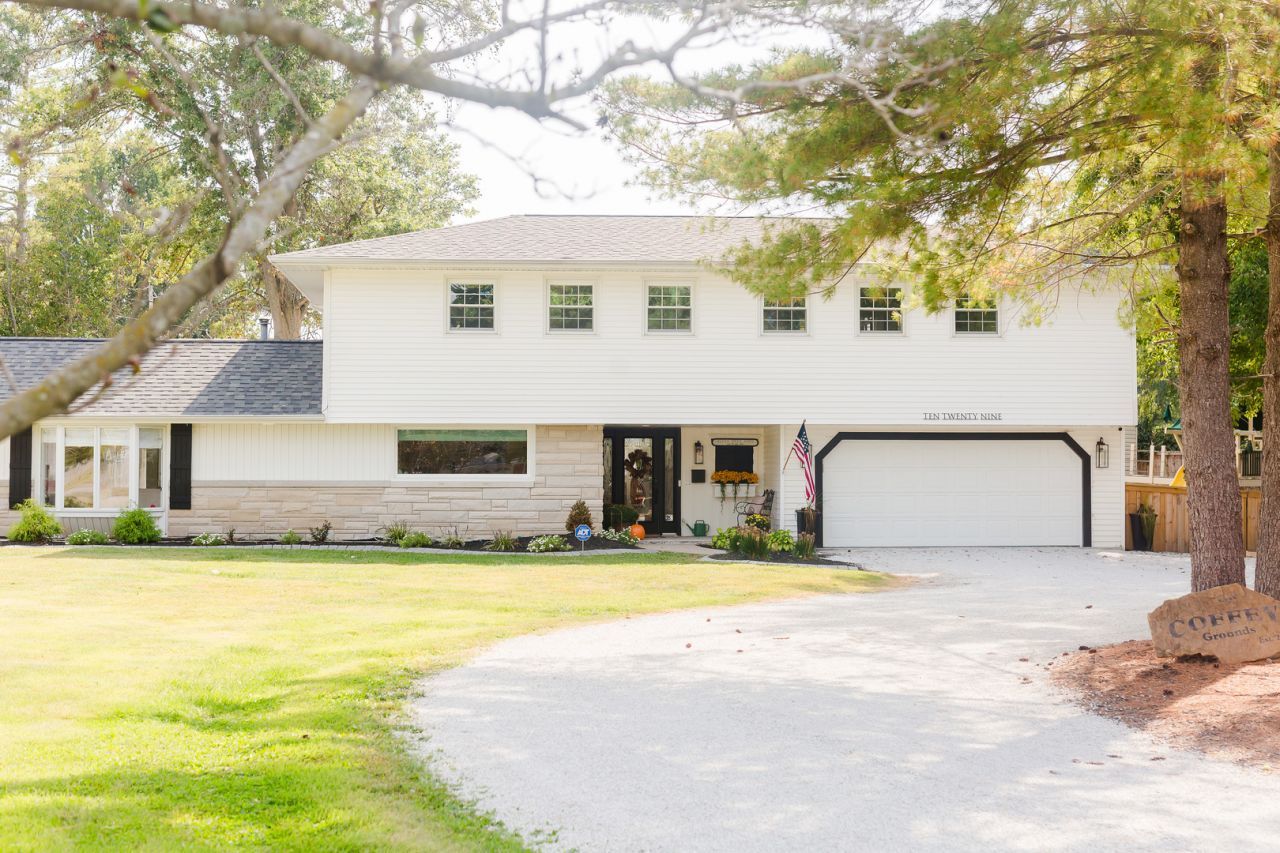
This beautifully updated 5-bedroom, 3.5-bath home offers an impressive combination of space, thoughtful upgrades, and an ideal location just steps from the walking track and dog park. The kitchen features KitchenAid appliances, honed Ocean Black soapstone countertops along the perimeter, Carrara marble on the island, and quality dovetail-joint cabinetry with soft-close doors and drawers. The spacious first en suite offers a freestanding soaking tub, walk-in tiled shower, and two walk-in closets. A second en suite includes a private stand-up shower and large closet, while the home's three additional bedrooms each feature generously sized closets. Upstairs hardwood floors have been beautifully refinished, and several major updates have already been completed, including a new roof in 2024, new HVAC for the main house in 2023, and a tankless hot water heater. Outside, you'll find a large circular driveway, fresh landscaping, a privacy fence, and an attached garage. With five bedrooms, multiple en suites, substantial storage, extensive updates, and a convenient location near outdoor recreation, this home offers both everyday functionality and plenty of room to spread out.
Property Features
Property Type: Residential - Single Family
Basement: None
Cooling: Central Air
Fireplaces: 2
Garage: 2
Heating: Gas
Lot Size: 100x89x130x155x200
Roof Type: Asphalt
Taxes: $2,451
Year Built: 1965
Amenities
Bookcases
Open Floorplan
Feature Descriptions
Additional rooms: Bedroom 5
Appliances: Range, Microwave, Dishwasher, Refrigerator, Washer, Dryer
Association Includes: None
Bath Features: Separate Shower, Soaking Tub
Dining Room: Combined w/ FamRm
Exterior: Vinyl Siding, Limestone
Fireplace Location(s): Family Room, Living Room
Lot Dimensions: 100x89x130x155x200
Parcel#: 1400072015
Parking: Gravel, Yes, Attached, Garage
Sewer: Public Sewer
Total Rooms: 9
Township: Centralia
Water: Public
Room Sizes
Bedroom 5: 10X10
Bedroom 2: 10X16
Bedroom 3: 12X16
Bedroom 4: 11X12
Dining Room: 9X16
Family Room: 16X16
Kitchen: 15X16
Laundry: 5X8
Living Room: 22X13
Primary Bedroom: 14X11
Local Schools
High School: Centralia High School
School District: District 200
Listed By / Shown By
Listed By
Agency Name: Rod Snow, INC.
Agency Phone: 618-532-7366
Shown By
Agency Title: Gambino Realtors
Agency Phone: 815-282-2222

Estimate Your Payment
Estimated Payment
$ 1,581.93 per month $1,294.56 Principal & Interest $204.25 Property Tax $83.13 Homeowner's Insurance
1029 E Calumet Street | MLS# 12774101
This single family home located at 1029 E Calumet Street, Centralia, IL 62801 is currently listed for sale with an asking price of $285,000. This property was built in 1965 and has 5 bedrooms and 3 full and 1 partial baths with 2324 sq. ft. E Calumet Street is located within the District 200 school district. Search Centralia real estate on www.gogambino.com today.