
BEDS3
BATHS2 full 1 partial
SQUARE FEET2,477
MLS#12684633
STATUSNew
PROPERTY TYPEResidential - Single Family
SUBDIVISIONLaesch Acres
SCHOOLDistrict 5
Property Description
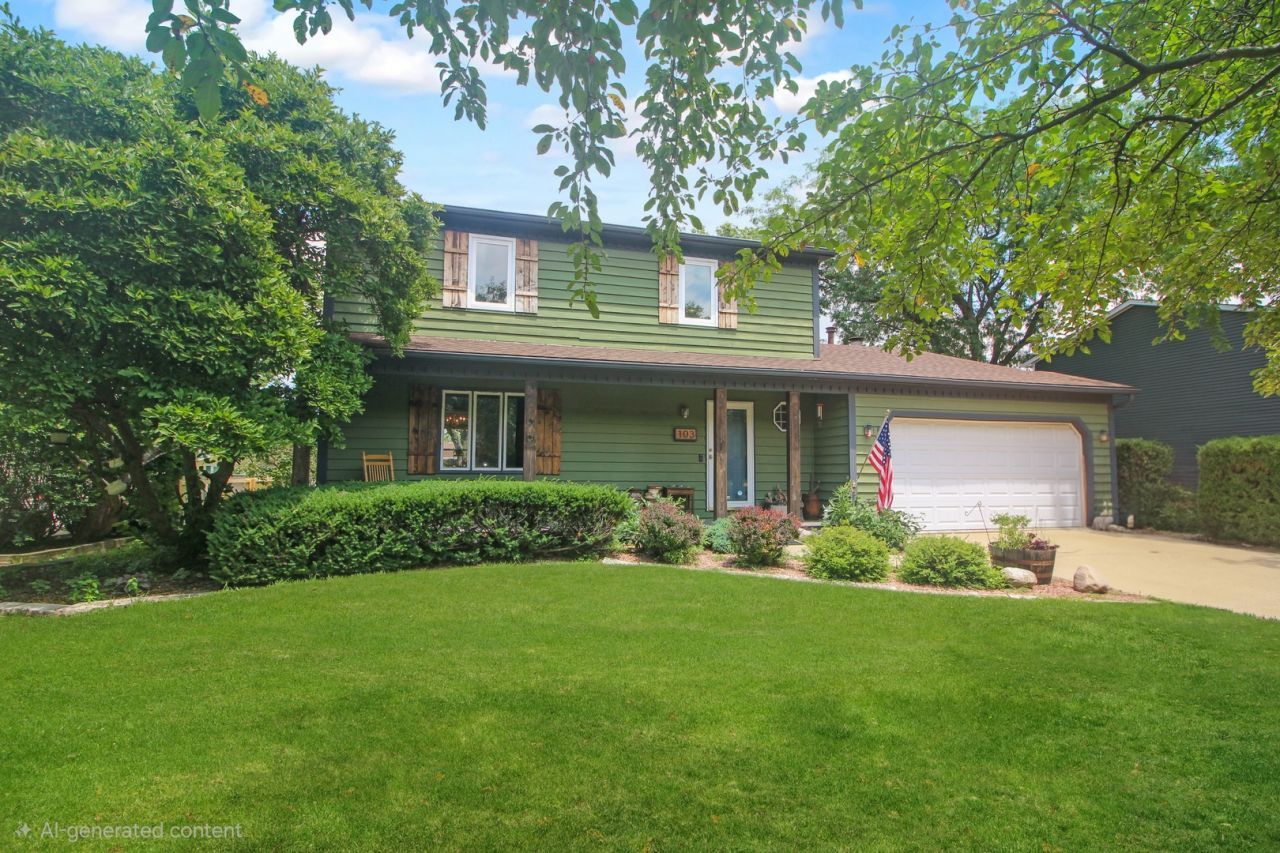
Come check out this Solid 3 bedroom, 2.5 bath home in the welcoming Laesch Acres subdivision! Looking for a home that you can make your own? Don't want to be right in the middle of town? This is it! So many BIG TICKET items have been done! New Roof summer 2024, HVAC approx 12 yrs new, Exterior painted fall 2023 & new shutters added then. Newer water heater (4-5 yrs old), new sump pump May 2026. New skylight (26). Some newer paint: kitchen, main living room, and Primary bedroom were recently done. Open floor plan from kitchen to sunken main living room. Some newer appliances in kitchen. Living room features a cozy woodburning fireplace. Separate dining room for large get-togethers! Current owner re-vamped the basement and epoxy glazed the concrete floor. There's also a dry bar area in the basement, as well as a potential salon area (salon sink & chair stay), and a storage room & laundry rm. Upstairs, you'll find a large primary bedroom with full bath, 2 more bedrooms and a 2nd full bath w/skylight. The fenced backyard is ample sized with a deck, storage shed, and mature trees. Landscaping has been meticulously maintained! Close to Constitution Trail access, Blm golf courses, Jackson's produce & more. Being sold As-Is for ease of sale with no known defects. Come check out this great value in a great neighborhood!
Property Features
Property Type: Residential - Single Family
Basement: Partially Finished, Crawl Space, Rec/Family Area, Storage Space, Partial
Basement: Yes
Cooling: Central Air
Fireplaces: 1
Garage: 2
Heating: Forced Air, Natural Gas
Home Style: Traditional
Lot Size: 76 X 126
Taxes: $4,880
Year Built: 1986
Amenities
Dry Bar
Feature Descriptions
Additional rooms: Family Room, Storage
Additional Structures: Shed(s)
Appliances: Range, Dishwasher, Refrigerator, Disposal
Association Includes: None
Dining Room: Separate
Exterior: Wood Siding
Fireplace: Wood Burning
Fireplace Location(s): Family Room
Laundry: Gas Dryer Hookup, Electric Dryer Hookup, Sink
Lot: Landscaped, Mature Trees
Lot Dimensions: 76 X 126
Other Equipment: Ceiling Fan(s), Sump Pump, Radon Mitigation System, Internet-Fiber, Water Heater-Gas
Parcel#: 2117254015
Parking: Garage Door Opener, Yes, Garage Owned, Attached, Garage
Sewer: Public Sewer
Total Rooms: 8
Township: City of Bloomi
Water: Public
Room Sizes
Family Room - Down: 11X22
Storage: 11X11
Bedroom 2: 11X12
Bedroom 3: 10X12
Dining Room: 11X13
Family Room: 13X17
Kitchen: 14X17
Laundry: 11X16
Living Room: 11X15
Primary Bedroom: 12X16
Local Schools
High School: Normal Community West High Schoo
Middle School: Evans Jr High
Elementary School: Cedar Ridge Elementary
School District: District 5
Listed By / Shown By
Listed By
Agency Name: Keller Williams Revolution
Agency Phone: 309-834-3400
Shown By
Agency Title: Gambino Realtors
Agency Phone: 815-282-2222

Estimate Your Payment
Estimated Payment
$ 1,578.91 per month $1,101.51 Principal & Interest $406.67 Property Tax $70.73 Homeowner's Insurance
103 Buttercup Way | MLS# 12684633
This single family home located at 103 Buttercup Way, Bloomington, IL 61704 is currently listed for sale with an asking price of $242,500. This property was built in 1986 and has 3 bedrooms and 2 full and 1 partial baths with 2477 sq. ft. Buttercup Way is located in the Laesch Acres subdivision within the District 5 school district. Search Laesch Acres real estate on www.gogambino.com today.