
BEDS2
BATHS1 full
SQUARE FEET840
MLS#12696055
STATUSNew
PROPERTY TYPEResidential - Single Family
SCHOOLDistrict 87
Property Description
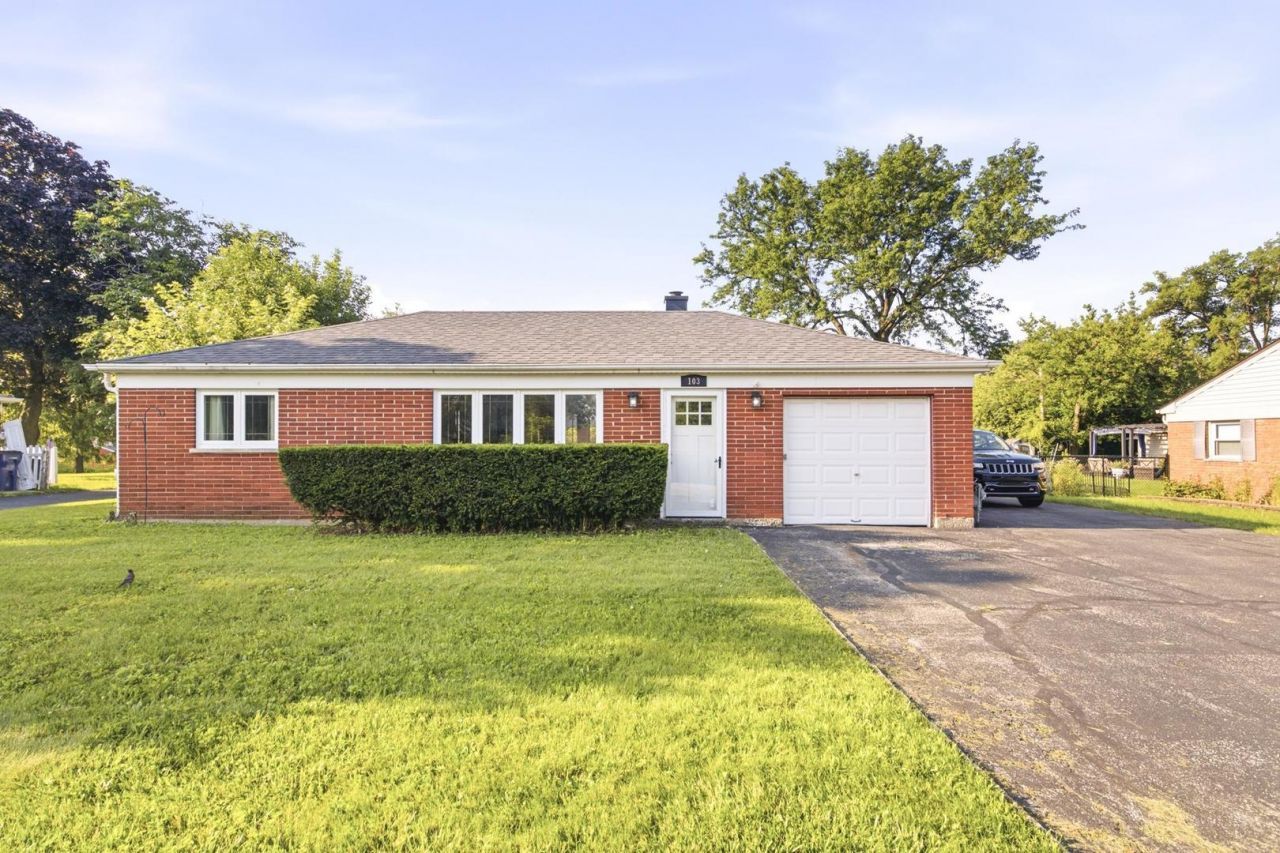
Welcome to this impeccably maintained all-brick home set on a spacious 0.3-acre lot with a large, fenced backyard perfect for entertaining. The attached one-car garage has been transformed into a versatile office/laundry space which can be potentially converted into a bedroom. There's also a detached oversized two-car garage with 8-foot ceilings, ideal for extra storage or projects. The long asphalt driveway easily fits up to six cars. Inside, you'll enjoy newer stainless-steel appliances, and a brand-new furnace installed in October 2025. This home is both sturdy and welcoming, ready to meet your needs!
Property Features
Property Type: Residential - Single Family
Basement: None
Cooling: Central Air
Garage: 3
Heating: Natural Gas
Home Style: Ranch
Lot Size: 13,764
Roof Type: Shake
Taxes: $5,157
Year Built: 1954
Feature Descriptions
Additional rooms: No additional rooms
Additional Structures: Second Garage
Appliances: Range, Microwave, Refrigerator, Washer, Dryer
Association Includes: None
Dining Room: Kitchen/Dining Combo
Exterior: Brick
Lot Dimensions: 13764
Other Equipment: Water Heater-Gas
Parcel#: 0620103009
Parking: Asphalt, Yes, Attached, Detached, Garage
Sewer: Public Sewer
Total Rooms: 4
Township: York
Water: Lake Michigan, Public
Room Sizes
Bedroom 2: 10X10
Kitchen: 10X16
Laundry: 11X11
Living Room: 13X18
Primary Bedroom: 10X13
Local Schools
High School: Glenbard East High School
Middle School: York Center Elementary School
School District: District 87
Listed By / Shown By
Listed By
Agency Name: HomeSmart Connect LLC
Agency Phone: 847-495-5000
Shown By
Agency Title: Gambino Realtors
Agency Phone: 815-282-2222

Estimate Your Payment
Estimated Payment
$ 1,928.28 per month $1,408.12 Principal & Interest $429.75 Property Tax $90.42 Homeowner's Insurance
103 E 14th Street | MLS# 12696055
This single family home located at 103 E 14th Street , Lombard, IL 60148 is currently listed for sale with an asking price of $310,000. This property was built in 1954 and has 2 bedrooms and 1 full baths with 840 sq. ft. E 14th Street is located within the District 87 school district. Search Lombard real estate on www.gogambino.com today.