
BEDS2
BATHS1 full
SQUARE FEET1,200
MLS#12699276
STATUSNew
PROPERTY TYPEResidential - Townhouse
SUBDIVISIONMillers Station
SCHOOLDistrict 214
Property Description
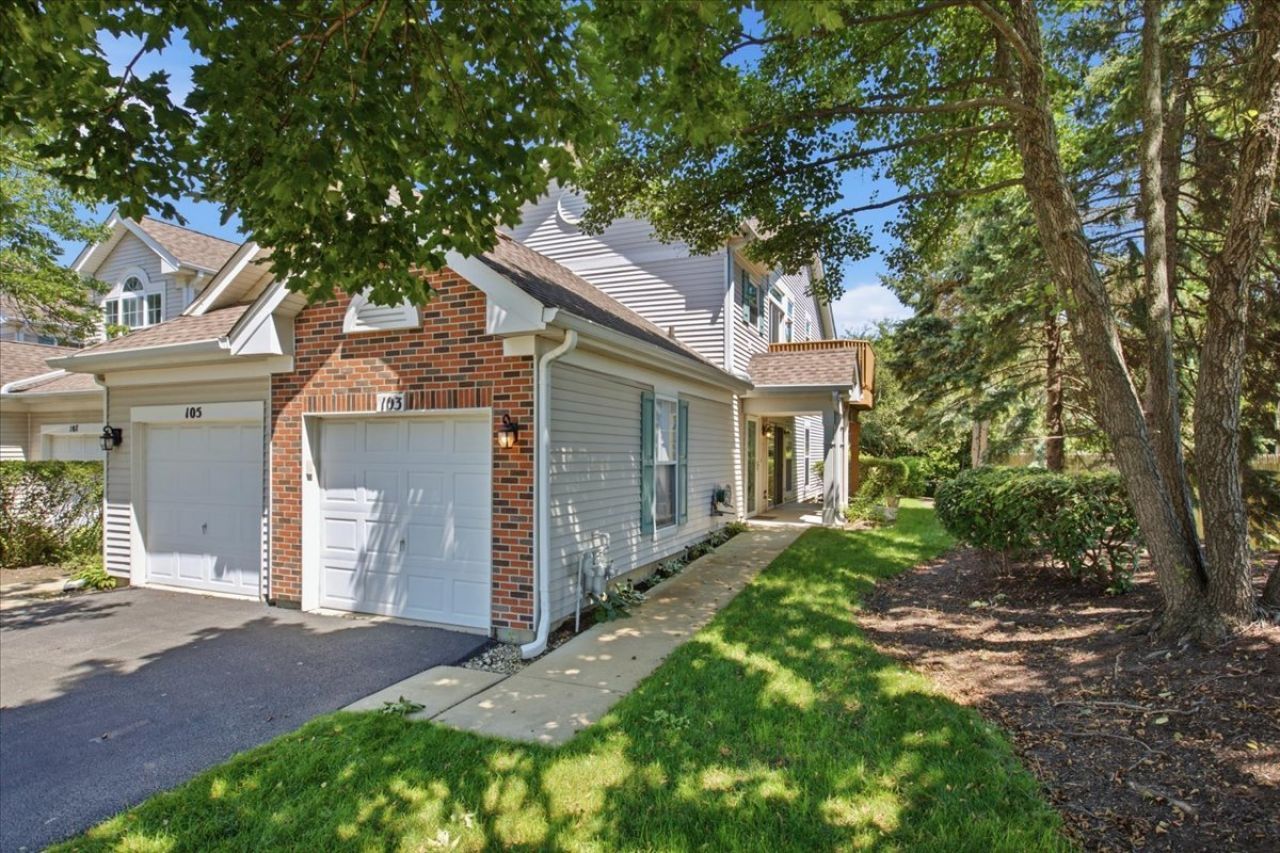
Move right into this beautifully maintained end-unit ranch townhome offering the convenience of one-level living in an unbeatable location. Just a short walk to the Metra station and vibrant downtown Mount Prospect, this home combines comfort, accessibility, and thoughtful updates throughout. The spacious floor plan features durable wood laminate flooring, a large primary suite with two closets, a vanity/dressing area, and direct access to the oversized bathroom with dual sinks. The separate laundry room includes a full-size washer and dryer, while the private entrance and attached garage provide added convenience. Recent improvements include updated trim, interior doors, hardware, light fixtures, ceiling fans, bathroom tile, chair rail and picture frame molding, and crown molding in the bedrooms and bathroom. Additional features include attic storage and handicap accessibility. Major mechanical updates include: Dishwasher and Microwave (2025), Water Heater (2026), Air Conditioner (2014), and Furnace (2012). A rare opportunity to own a well-maintained ranch townhome with modern updates, attached garage, private entrance, and a highly desirable walk-to-town and Metra location. Investor Friendly.
Property Features
Property Type: Residential - Townhouse
Basement: None
Cooling: Central Air
Garage: 1
Heating: Natural Gas, Forced Air
Lot Size: COMMON
Roof Type: Asphalt
Stories: 1.0
Taxes: $4,164
Year Built: 1993
Feature Descriptions
Additional rooms: No additional rooms
Appliances: Range, Microwave, Dishwasher, Washer, Dryer, Disposal, Stainless Steel Appliance(s)
Association Includes: Insurance, Exterior Maintenance, Lawn Care, Snow Removal
Bath Features: Double Sink
Dining Room: Combined w/ LivRm
Exterior: Brick
HOA Fee: 298/ Monthly
Laundry: Washer Hookup, In Unit
Lot: Common Grounds, Landscaped
Lot Dimensions: COMMON
Other Equipment: TV-Cable, Ceiling Fan(s)
Parcel#: 03334240131008
Parking: Asphalt, Garage Door Opener, Yes, Attached, Garage
Pet Allowed: Cats OK, Dogs OK
Sewer: Public Sewer
Total Rooms: 5
Township: Wheeling
Water: Lake Michigan
Room Sizes
Bedroom 2: 11X11
Dining Room: 12X10
Kitchen: 10X13
Laundry: 10X7
Living Room: 15X12
Primary Bedroom: 12X13
Local Schools
High School: Prospect High School
Middle School: Lincoln Junior High School
Elementary School: Fairview Elementary School
School District: District 214
Listed By / Shown By
Listed By
Agency Name: Real Broker LLC
Agency Phone: 217-960-8605
Shown By
Agency Title: Gambino Realtors
Agency Phone: 815-282-2222

Estimate Your Payment
Estimated Payment
$ 1,700.51 per month $1,271.85 Principal & Interest $347.00 Property Tax $81.67 Homeowner's Insurance
103 N Cathy Lane , Unit 103 | MLS# 12699276
This townhouse located at 103 N Cathy Lane , Unit 103, Mount Prospect, IL 60056 is currently listed for sale with an asking price of $280,000. This property was built in 1993 and has 2 bedrooms and 1 full baths with 1200 sq. ft. N Cathy Lane , Unit 103 is located in the Millers Station subdivision within the District 214 school district. Search Millers Station real estate on www.gogambino.com today.