
BEDS3
BATHS1 full 1 partial
SQUARE FEET1,563
MLS#12704518
STATUSNew
PROPERTY TYPEResidential - Single Family
SCHOOLDistrict 207
Property Description
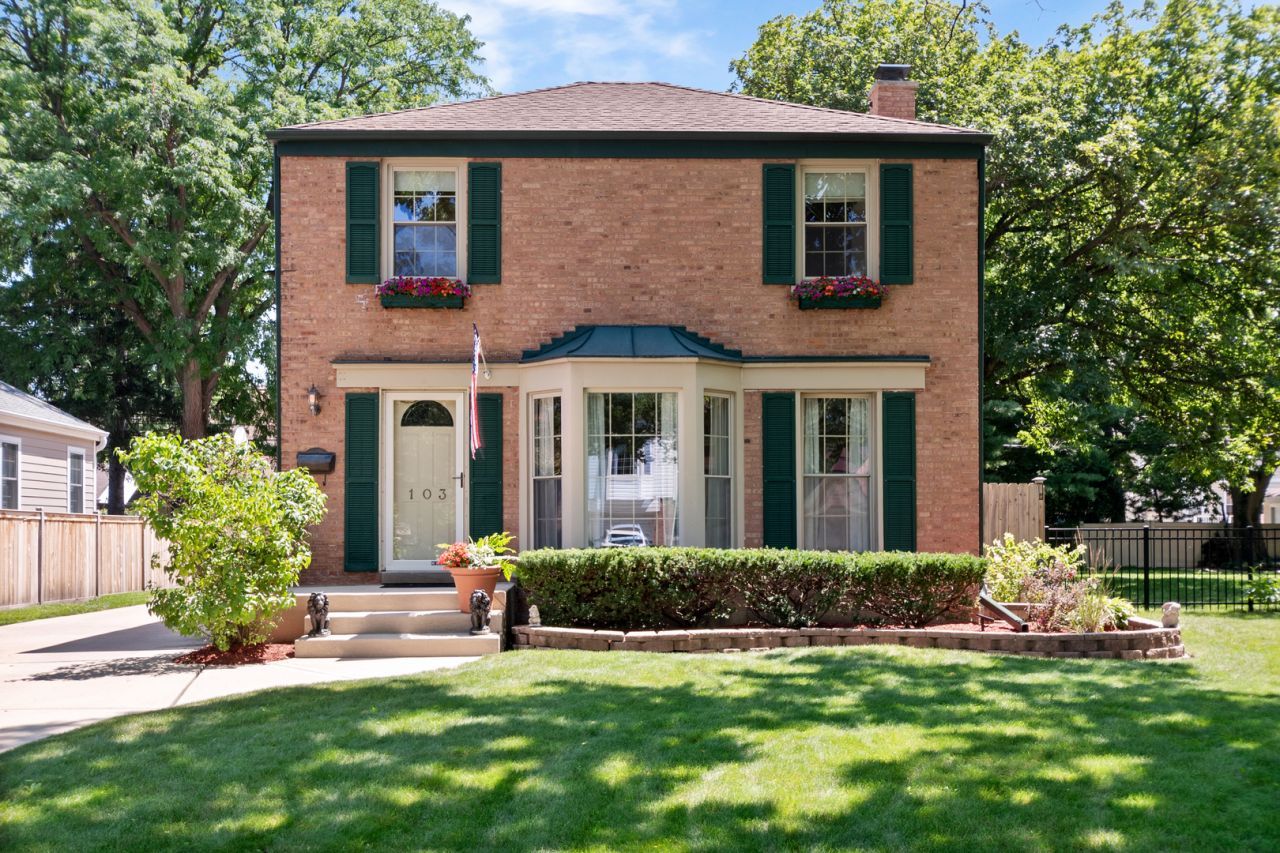
THIS HOME HAS BEEN IN THE SAME FAMILY SINCE IT WAS BUILT!! DISCOVER THIS CHARMING ALL-BRICK 3 BEDROOM, 1.5 BATH TWO-STORY GEORGIAN, FEATURING A CLASSIC THRU-HALL PLAN AND A CONVENIENT FIRST-FLOOR FAMILY ROOM. THIS HOME ENJOYS A GREAT LOCATION, JUST MINUTES FROM SCHOOLS, TOWN, THE TRAIN, THE REC CENTER, THE SLED HILL, AND A GREAT SELECTION OF RESTAURANTS, BARS, AND SHOPS. BEAUTIFUL HARDWOOD FLOORS RUN THROUGHOUT ALL THREE BEDROOMS AS WELL AS THE LIVING AND DINING ROOMS, WHILE THE FINISHED REC ROOM IN THE BASEMENT OFFERS ADDITIONAL LIVING SPACE ALONGSIDE PLENTY OF STORAGE. THE WIDE SIDE DRIVEWAY LEADS TO AN OVERSIZED 2-CAR DETACHED GARAGE, AND THE NICE YARD IS PERFECT FOR OUTDOOR ENTERTAINING. WITH ITS AWARD-WINNING SCHOOLS AND VIBRANT UPTOWN NEARBY, THIS HOME OFFERS THE PERFECT BLEND OF CHARM, COMFORT, AND CONVENIENCE.
Property Features
Property Type: Residential - Single Family
Basement: Yes
Basement: Partially Finished, Partial
Cooling: Central Air
Garage: 2.5
Heating: Natural Gas, Forced Air
Home Style: Georgian
Lot Size: 0.14 Acres
Roof Type: Asphalt
Taxes: $12,089
Year Built: 1947
Feature Descriptions
Additional rooms: Recreation Room, Foyer
Additional Structures: Shed(s)
Appliances: Range, Microwave, Dishwasher, Refrigerator, Washer, Dryer
Association Includes: None
Dining Room: L-shaped
Exterior: Brick
Lot Dimensions: 50X125
Parcel#: 09274250060000
Parking: Concrete, Side Driveway, Garage Door Opener, Yes, Garage Owned, Detached, Garage
Sewer: Public Sewer
Total Rooms: 8
Township: Maine
Water: Lake Michigan
Room Sizes
Recreation Room: 23X14
Foyer: 10X6
Bedroom 2: 12X9
Bedroom 3: 10X8
Dining Room: 11X10
Family Room: 23X14
Kitchen: 13X10
Laundry: 23X13
Living Room: 17X13
Primary Bedroom: 14X11
Local Schools
High School: Maine South High School
Middle School: Emerson Middle School
Elementary School: George B Carpenter Elementary Sc
School District: District 207
Listed By / Shown By
Listed By
Agency Name: RE/MAX Properties Northwest
Agency Phone: 847-698-7000
Shown By
Agency Title: Gambino Realtors
Agency Phone: 815-282-2222

Estimate Your Payment
Estimated Payment
$ 3,786.95 per month $2,611.83 Principal & Interest $1,007.42 Property Tax $167.71 Homeowner's Insurance
103 N Home Avenue | MLS# 12704518
This single family home located at 103 N Home Avenue , Park Ridge, IL 60068 is currently listed for sale with an asking price of $575,000. This property was built in 1947 and has 3 bedrooms and 1 full and 1 partial baths with 1563 sq. ft. N Home Avenue is located within the District 207 school district. Search Park Ridge real estate on www.gogambino.com today.