
BEDS5
BATHS2 full
SQUARE FEET2,150
MLS#12759151
STATUSActive
PROPERTY TYPEResidential - Single Family
SCHOOLDistrict 165
Property Description
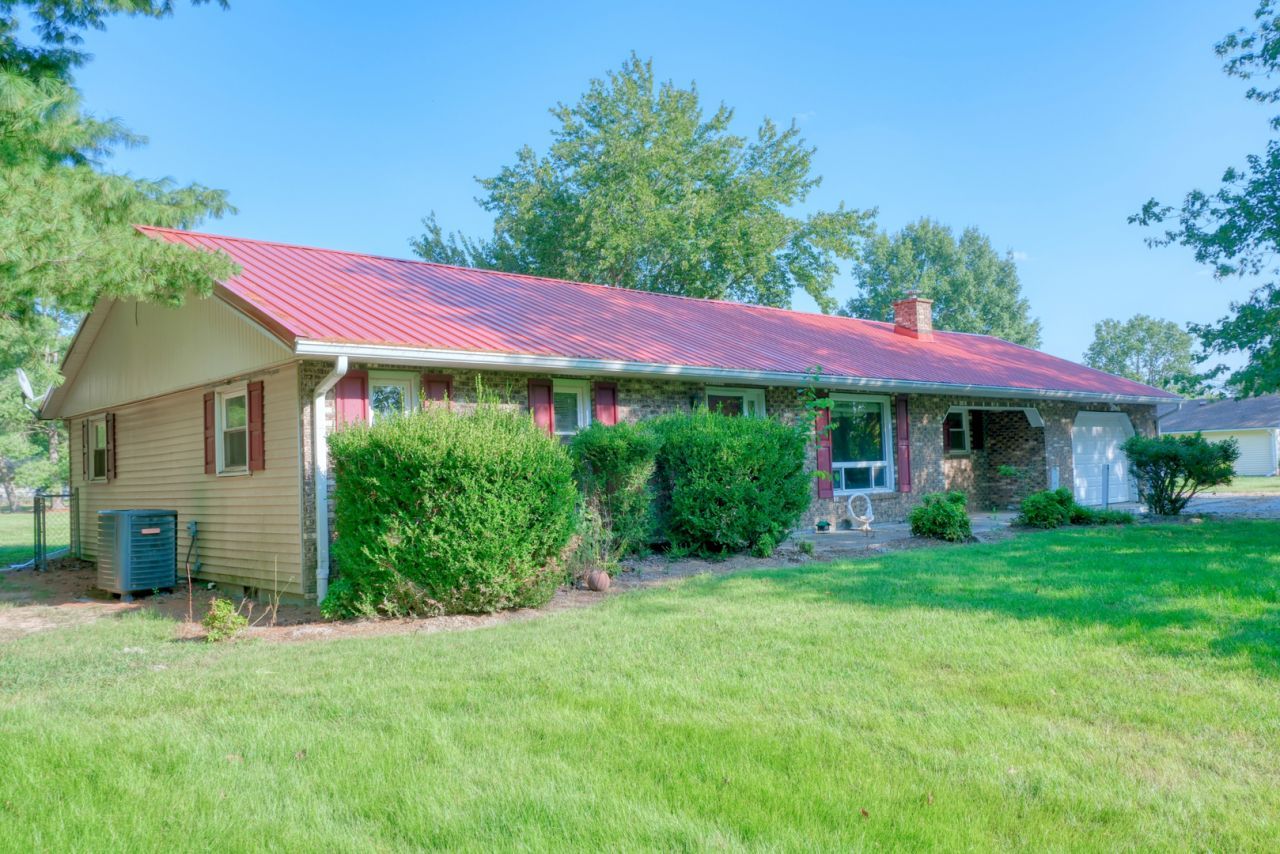
Welcome to 103 Smith Dr in De Soto! This 5-bedroom, 2-bath home sits on nearly an acre and offers plenty of space both inside and out. The kitchen was recently remodeled, and the home features newer flooring throughout. Additional features include a newer metal roof, a convenient laundry/mudroom, and a large fenced-in backyard. With five bedrooms, two full bathrooms, and a spacious yard, this home offers plenty of room to make it your own.
Property Features
Property Type: Residential - Single Family
Basement: None
Cooling: Central Air, Electric
Fireplaces: 2
Garage: 1
Heating: Electric, Forced Air, Baseboard
Lot Size: 0.98 Acres
Roof Type: Metal
Taxes: $4,440
Year Built: 1977
Feature Descriptions
Additional rooms: Bedroom 5
Additional Structures: Poultry Coop
Appliances: Range, Dishwasher, Refrigerator, Disposal, Range Hood
Association Includes: None
Dining Room: Combined w/ FamRm, L-shaped
Exterior: Vinyl Siding, Brick
Fireplace: Wood Burning, Wood Burning Stove, Free Standing, More than one
Fireplace Location(s): Family Room, Living Room
Lot: Mature Trees, Level
Lot Dimensions: 145 x 285
Parcel#: 1021201009
Parking: Gravel, Garage Door Opener, Yes, Garage Owned, Attached, Garage
Sewer: Septic Tank
Total Rooms: 9
Township: Desoto
Water: Public
Room Sizes
Bedroom 5: 11X13
Bedroom 2: 9X17
Bedroom 3: 12X12
Bedroom 4: 11X13
Dining Room: 9X6
Family Room: 21X13
Kitchen: 10X10
Laundry: 3X3
Living Room: 23X25
Primary Bedroom: 11X15
Local Schools
High School: Carbondale Community High School
School District: District 165
Listed By / Shown By
Listed By
Agency Name: Coldwell Banker DHH Realty
Agency Phone: 618-305-5950
Shown By
Agency Title: Gambino Realtors
Agency Phone: 815-282-2222

Estimate Your Payment
Estimated Payment
$ 1,409.31 per month $976.60 Principal & Interest $370.00 Property Tax $62.71 Homeowner's Insurance
103 Smith Drive | MLS# 12759151
This single family home located at 103 Smith Drive, De Soto, IL 62924 is currently listed for sale with an asking price of $215,000. This property was built in 1977 and has 5 bedrooms and 2 full baths with 2150 sq. ft. Smith Drive is located within the District 165 school district. Search De Soto real estate on www.gogambino.com today.